






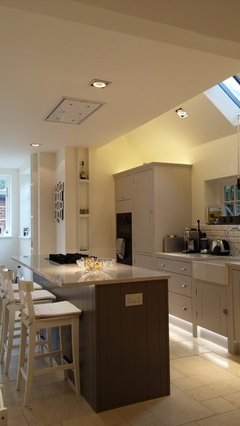
Need help with open plan kitchen design
11 years ago




Featured Answer
Sort by:Oldest
Comments (48)
 11 years ago
 11 years ago
Related Discussions
Need help for my new open plan kitchen/living
Comments (28)As an owner of a large glass kitchen table (octagonal btw) I would not recommend getting one! Especially if you have children. Octagonal shape is great as every guest gets a side, but glass shows fingerprints, even little dust etc. and underneath the table top as well! Harder to clean too. Then you would probably want to get placemats as it's not a nice feeling/sound when you put plates and cutlery on the glass....See MoreHelp! need advice on interior design for open plan living space!
Comments (4)Hi Sofaiza, It sounds like you have done great so far and have a great space. Well done. I have just completed a kitchen design with what sounds like exactly the same kitchen units. We went for a speckled white worktop which worked really well. We then chose a light grey with a hint of blue for the walls - this is modern and fresh and works well with the white gloss and with the silvers or whites that may appear elsewhere in the kitchen. What flooring have you gone for? For a contrast Black worktop went well and was considered for the same project I mentioned. For the features walls the tiles sound intriguing but I would need to see them to get a better idea or know if they would work with the design. Sounds good though. I am happy to forward a few images of the project here if you want to get in touch. It will give you an idea of how it will all look. I also have trade accounts with the companies I purchased from last time which maybe of interest to you if you are planning on purchasing yourself (not through a tradesmen or designer). My email address is gina.everett@createperfect.co.uk or feel free to call the office on 0208 133 0702. All the best, Gina...See MoreNeed help with designing kitchen/dining/living room open living plan
Comments (10)Thank you for your response. We had plans pretty finalised until we found out that we can keep just that long wall into the large space as it is a load-bearing. There is an opportunity to put a door in though. I am attaching what it looked like with all the walls that we can now remove. We have also been tinkering with ideas which I am adding as well. I added some comments on the plans as well. What we want to have is a dining area with a large table that seats 8-10 people. We want enough space for two people to work and cook in the kitchen. Thus, we were thinking of an island or an L-shape workspace coming out. We'd like to have a utility room to have space for all the cleaning utensils. Washer and Dryer will be upstairs in a separate laundry room. The living room is nothing formal but an area to relax and watch TV. We'd like to have an L-shaped cough in there for a family of four (2 kids under the age of 10)....See MoreOpen plan or semi open plan? Floor plan / furniture layout help please

Comments (5)Hi all, Thank you for your comments; I appreciate them! Natasha - the units you have suggested are very much what I had in mind. We will have a shaker kitchen and the media unit would also be shaker style and would have 4-6 cupboards with the TV in the middle with book shelves either side. Part of the reason we kept a partial wall was to make the space more usable. I can’t envision how the fully open plan room will be able to meet all our needs, but I am open to ideas! I feel that open plan would be more impressive, but potentially less usable. With regards to the doors. I do plan to reverse the doors both into the kitchen and family room part, but couldn’t work out how to do it on the app I used for the floor plan. It is a 1920s house and we have the original doors which we are planning to keep. We are also keeping a lot of floor space as when the table is not extended, we still have young children with lots of Lego and trains etc. I plan for these to be hidden in the cupboards at bedtime. J - we haven’t installed the kitchen but we have ordered it and paid a big deposit. Some of the units are bespoke/irregular sizes and I don’t think we would be willing to change this. I have attached a photo of our rendered kitchen plan. Thanks again for your comments. It is good to have other people’s opinions and ideas....See More- 11 years ago
 PRO11 years ago
 PRO11 years ago
- 11 years ago
- 11 years ago
- 11 years agolast modified: 11 years ago
- PRO11 years ago
- PRO11 years agolast modified: 11 years ago
- 11 years ago
- PRO11 years ago
- 11 years ago
- PRO11 years ago
- 11 years ago
- 11 years ago
 11 years ago
- PRO11 years ago
- 11 years ago
- PRO11 years ago
- 11 years ago
 PRO11 years ago
- 11 years ago
- PRO11 years ago
- 11 years ago
- 11 years ago
- PRO11 years ago
- 11 years ago
- 11 years ago
- PRO11 years ago
- 11 years ago
- 11 years ago
- 11 years ago
 PRO10 years ago
- 10 years ago
- 10 years ago
 10 years ago
- 10 years ago
- 10 years ago
- 10 years agolast modified: 10 years ago
 PRO10 years ago
 PRO9 years ago
- PRO9 years ago






Coppice Guild