
Cadogan Gardens
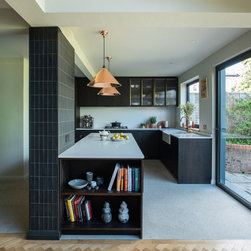
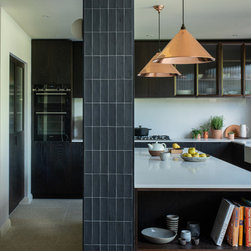
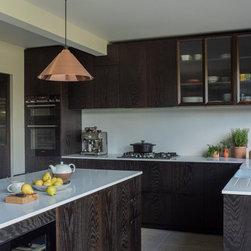
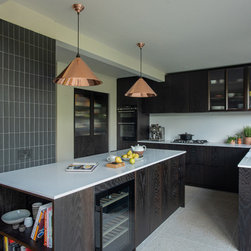
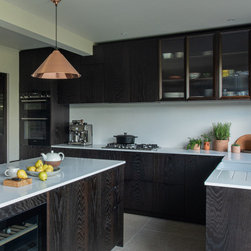
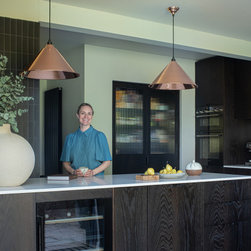
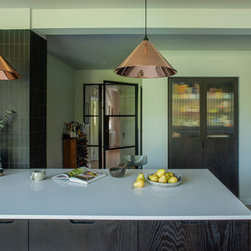
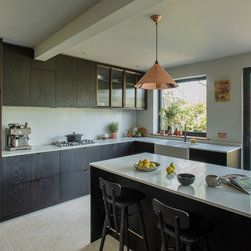
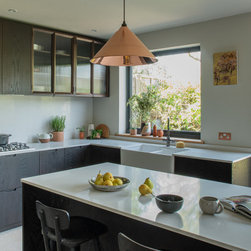
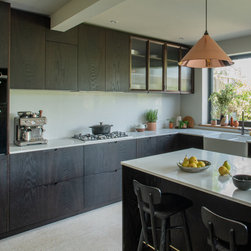
An open-plan kitchen, dining and living area in Winchmore Hill, London. A light and airy space with a monochrome kitchen with moody, dark timber fronts, fluted glass details and open shelves. The white Caeserstone worktop and splashback are slick, practical and easy to clean, with the copper pendant lights adding warmth and interest.
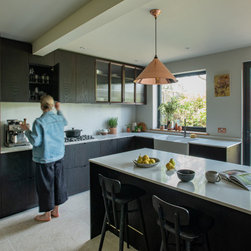
There is a built-in pantry and a wine fridge on the garden side of the kitchen, perfect for entertaining. The island has no appliances, which gives lots of worktop space to prepare food, spread out, sit down, and relax. I chose a central island rather than a peninsula, to improve flow and allow 360-degree circulation through the space.
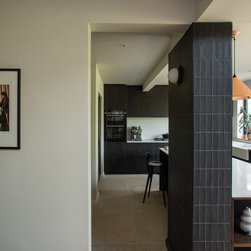
This project involved interior architecture as well as interior design. I created a plan to open up the space, removing part of the wall. This gives an open feel, creating views from the kitchen to the living room.
A down stand beam runs across the ceiling, which comes through the middle of the kitchen run. To get around this, as part of the bespoke kitchen, I designed a fixed panel with shelf storage underneath to make the most of the space.
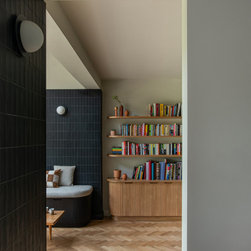
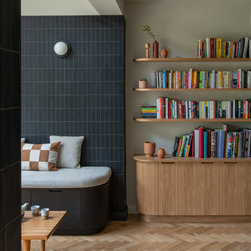
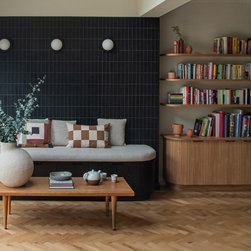
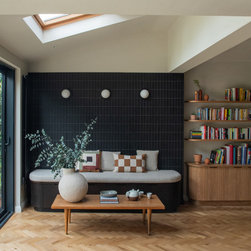
I included parquet flooring when designing the dining and living area. Using a different floor finish to the tiled kitchen creates a zone without using a wall, keeping the space open plan.
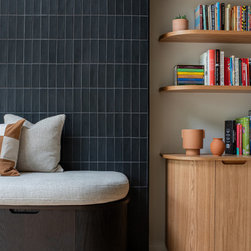
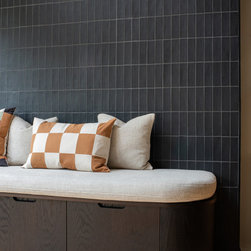
The bespoke window seat and unit add soft curves to the space, with the soft colours of the wall and bespoke unit blending in with the flooring, allowing the black elements to make a statement and pop.
There is a built-in pantry and a wine fridge on the garden side of the kitchen, perfect for entertaining. The island has no appliances, which gives lots of worktop space to prepare food, spread out, sit down, and relax. I chose a central island rather than a peninsula, to improve flow and allow 360-degree circulation through the space.
This project involved interior architecture as well as interior design. I created a plan to open up the space, removing part of the wall. This gives an open feel, creating views from the kitchen to the living room.
A down stand beam runs across the ceiling, which comes through the middle of the kitchen run. To get around this, as part of the bespoke kitchen, I designed a fixed panel with shelf storage underneath to make the most of the space.
I included parquet flooring when designing the dining and living area. Using a different floor finish to the tiled kitchen creates a zone without using a wall, keeping the space open plan.
The bespoke window seat and unit add soft curves to the space, with the soft colours of the wall and bespoke unit blending in with the flooring, allowing the black elements to make a statement and pop.
Project Year: 2024
Project Cost: £75,001 - £100,000
Country: United Kingdom
Postcode: N21 1ER