
Small Victorian house
Studio Milne and Pennington Phillips collaborated to design a side return extension and full interior fit out for a family home in Walthamstow.
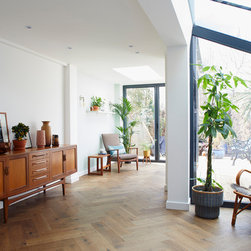
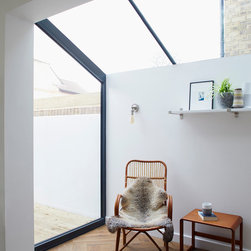
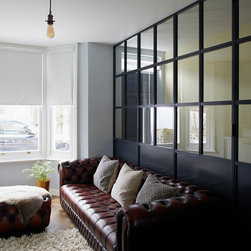
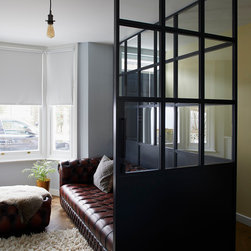
Studio Milne has re-designed the internal layout to incorporate a new entrance hall with crittall glazed partition to give the feeling of a bigger space whilst retaining an entrance hall. A new centrally located kitchen has been designed as well as a dining space in the new side return with sky lights. We have designed a garden snug at the back of the house, onto the garden with corner glazing to link the house with the garden.
We have also provided the usual Studio Milne services of bespoke joinery and layouts for power, RCP and heating, as well as regular site visits and progress checks.
Studio Milne has re-designed the internal layout to incorporate a new entrance hall with crittall glazed partition to give the feeling of a bigger space whilst retaining an entrance hall. A new centrally located kitchen has been designed as well as a dining space in the new side return with sky lights. We have designed a garden snug at the back of the house, onto the garden with corner glazing to link the house with the garden.
We have also provided the usual Studio Milne services of bespoke joinery and layouts for power, RCP and heating, as well as regular site visits and progress checks.
Project Year: 2017
Project Cost: £200,001 - £500,000
Country: United Kingdom