

Garden House, Chislehurst, London
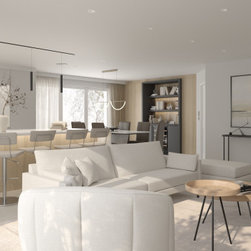
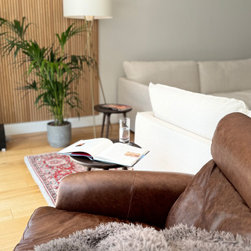
Discover modern luxury seamlessly combined with practical design in our latest transformative project. This exquisite home features a spacious open-plan layout that integrates the living, dining, and kitchen areas, creating a welcoming environment perfect for both lively family gatherings and serene personal retreats.
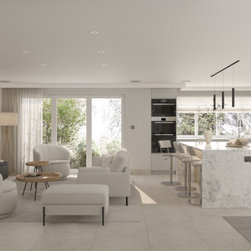
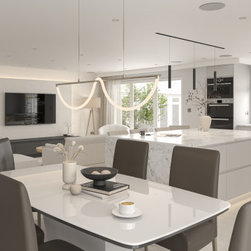
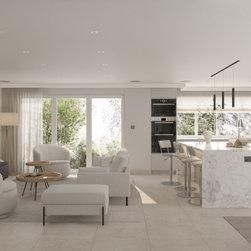
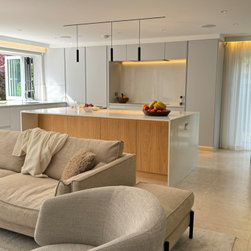
The heart of this home is the brilliantly redesigned kitchen, which boasts an expansive island that doubles as a social hub and a meal prep area. It's perfectly situated to enhance interaction, lying adjacent to a snug TV area furnished with a plush sofa and two stylish swivel armchairs—ideal for relaxation or engaging in conversation.
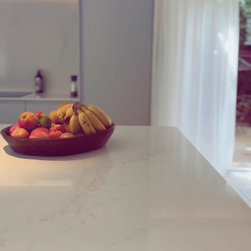
A flood of natural light from the newly enlarged kitchen window enhances the airy feel of the space, illuminating sleek, modern surfaces and offering picturesque views of the outdoor landscape. This design element not only brightens the room but also bridges the indoor and outdoor environments, bringing the beauty of nature right into your home.
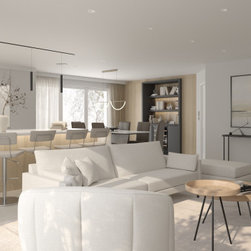
The dining area is cleverly designed with a joinery wall that conceals a utility door, transforming a functional necessity into an aesthetic feature. This wall also houses a built-in wine cooler, becoming a focal point that combines elegance with practicality.
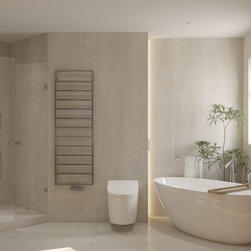
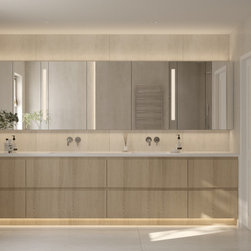
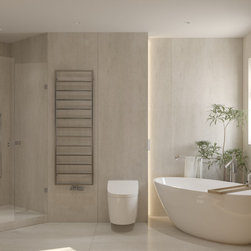
Adjacent to this space, experience the luxury of the newly renovated bathroom, which epitomizes comfort and style. It features ample storage with spacious lower cabinets and elegant mirrored shallow upper cabinets. The centerpiece, a sleek freestanding bath, invites long, luxurious soaks, while a state-of-the-art Japanese Toto Washlet enhances the daily routine with cutting-edge features. The shower area is thoughtfully designed with a linear drain away from the standing point, ensuring comfort and efficiency, all highlighted by soothing LED lighting and a striking vertical light feature.
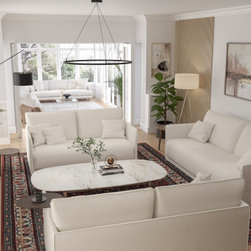
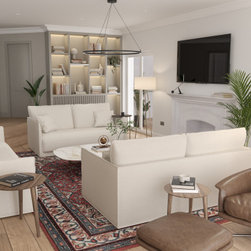
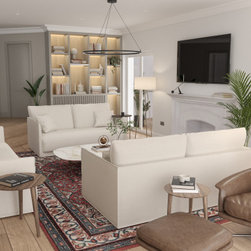
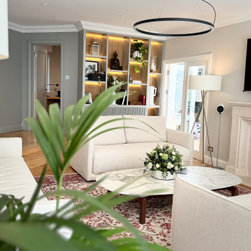
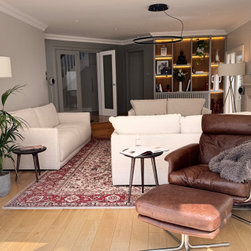
Through the integration of high-performance bifold doors, the design addresses seasonal changes by connecting a previously cold conservatory to the formal lounge. In winter, these doors serve as a robust thermal barrier, keeping the warmth of the fireplace within the lounge. In summer, they open to merge the indoor with the outdoor, offering a refreshing flow and connectivity to the garden.
This renovation is not just about style—it's about creating spaces that are perfectly attuned to every season's needs, supporting your lifestyle and enhancing your comfort. Join us on this journey as we bring this vision to life, crafting spaces that are not only beautiful but deeply functional.
The heart of this home is the brilliantly redesigned kitchen, which boasts an expansive island that doubles as a social hub and a meal prep area. It's perfectly situated to enhance interaction, lying adjacent to a snug TV area furnished with a plush sofa and two stylish swivel armchairs—ideal for relaxation or engaging in conversation.
A flood of natural light from the newly enlarged kitchen window enhances the airy feel of the space, illuminating sleek, modern surfaces and offering picturesque views of the outdoor landscape. This design element not only brightens the room but also bridges the indoor and outdoor environments, bringing the beauty of nature right into your home.
The dining area is cleverly designed with a joinery wall that conceals a utility door, transforming a functional necessity into an aesthetic feature. This wall also houses a built-in wine cooler, becoming a focal point that combines elegance with practicality.
Adjacent to this space, experience the luxury of the newly renovated bathroom, which epitomizes comfort and style. It features ample storage with spacious lower cabinets and elegant mirrored shallow upper cabinets. The centerpiece, a sleek freestanding bath, invites long, luxurious soaks, while a state-of-the-art Japanese Toto Washlet enhances the daily routine with cutting-edge features. The shower area is thoughtfully designed with a linear drain away from the standing point, ensuring comfort and efficiency, all highlighted by soothing LED lighting and a striking vertical light feature.
Through the integration of high-performance bifold doors, the design addresses seasonal changes by connecting a previously cold conservatory to the formal lounge. In winter, these doors serve as a robust thermal barrier, keeping the warmth of the fireplace within the lounge. In summer, they open to merge the indoor with the outdoor, offering a refreshing flow and connectivity to the garden.
This renovation is not just about style—it's about creating spaces that are perfectly attuned to every season's needs, supporting your lifestyle and enhancing your comfort. Join us on this journey as we bring this vision to life, crafting spaces that are not only beautiful but deeply functional.
Project Cost: USD 200,001 - USD 500,000
Country: United Kingdom