

The Enchanting Garden House, Chislehurst, London
The Enchanting Garden House, Chislehurst, London
Photography: Tom Kurek
Garden House, Chislehurst is a project that embodies the harmony of modern luxury and practical everyday living. Designed for a family who sought both comfort and sophistication, the transformation redefined not just the look of their home, but also the way they live within it.
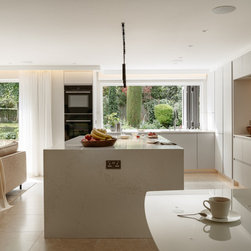
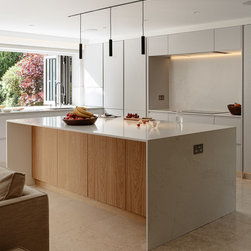
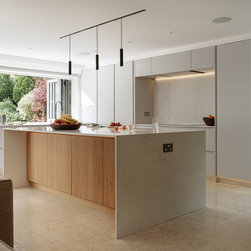
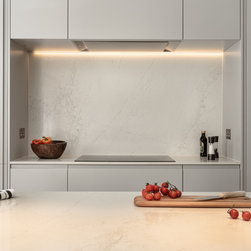
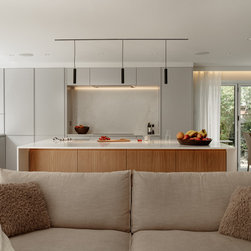
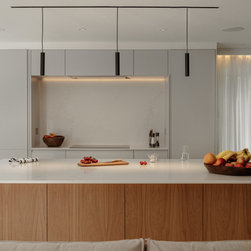
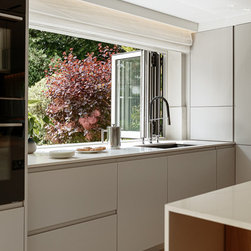
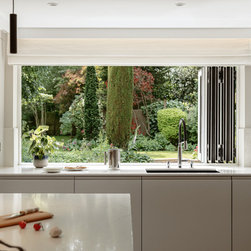
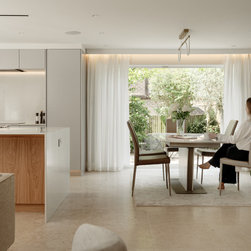
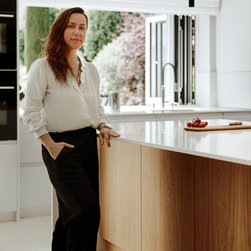
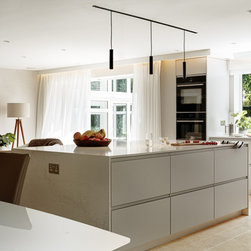
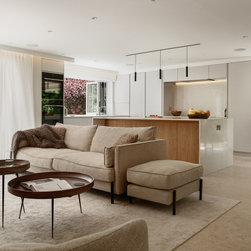
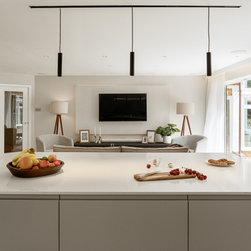
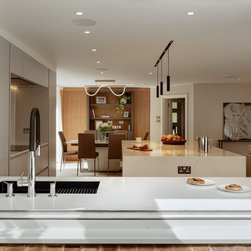
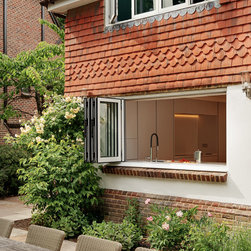
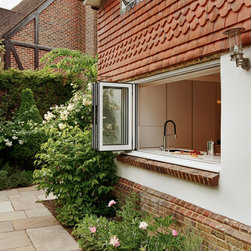
The heart of the house is the newly reimagined open-plan layout, where kitchen, dining, and living seamlessly flow into one another. The kitchen itself was carefully crafted around a striking quartz-topped island with warm oak detailing. This island is not only a working space for meal preparation but also a vibrant hub for family conversations, casual breakfasts, or evenings spent with friends. Framing the island, full-height cabinetry conceals ample storage and appliances, creating a calm, uncluttered backdrop. Above, slim black pendant lights add a touch of architectural rhythm, while a wide bi-fold window floods the room with daylight and offers uninterrupted views of the lush garden beyond.
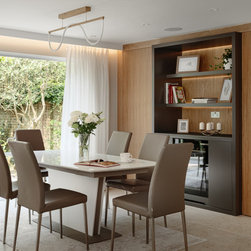
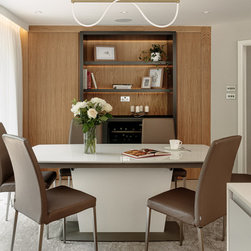
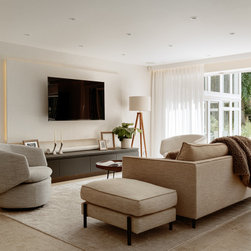
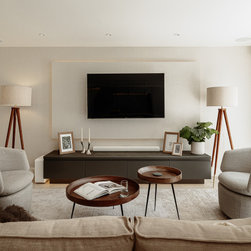
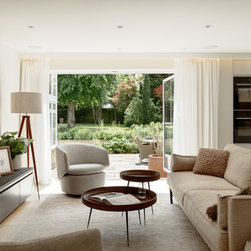
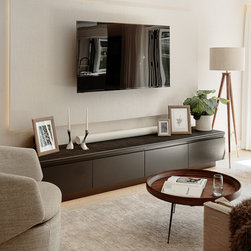
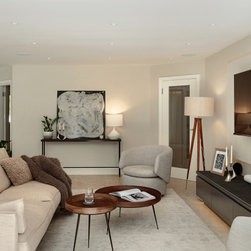
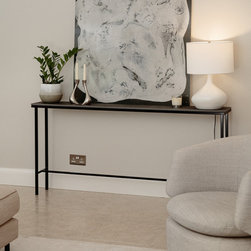
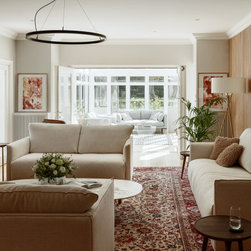
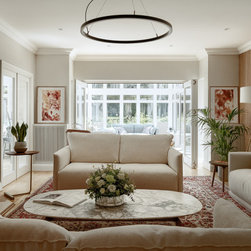
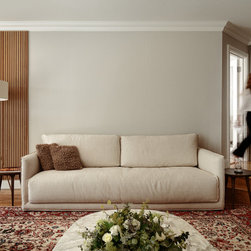
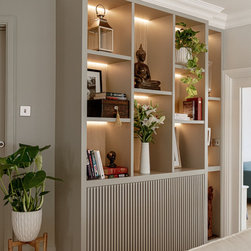
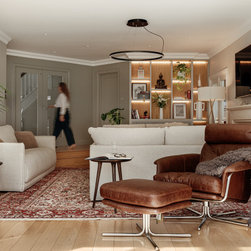
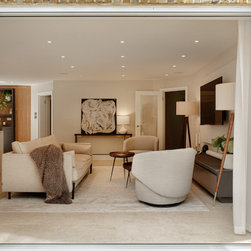
From here, the design embraces both family gatherings and quiet moments. The adjacent lounge, furnished with a soft linen sofa and two swivel armchairs, becomes a sanctuary for relaxation, equally suited to movie nights, reading, or conversation. The dining area continues this balance of elegance and function, with bespoke joinery concealing a discreet door to the utility room. Integrated seamlessly within this feature wall is a wine cooler — a detail that transforms storage into a statement of refined living.
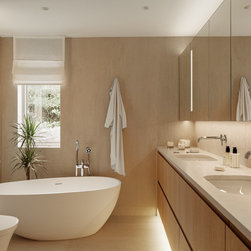
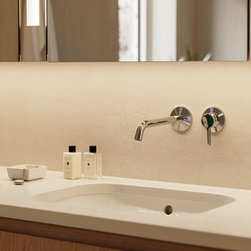
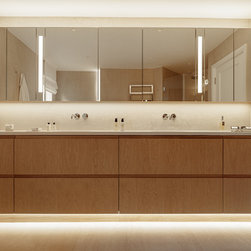
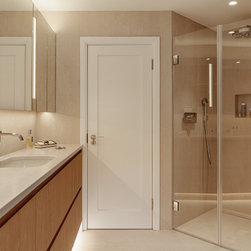
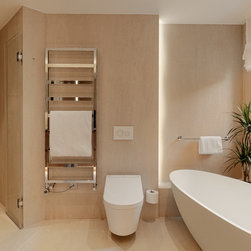
The design journey extended beyond the social spaces, with the bathroom envisioned as a private retreat. Soft stone surfaces, ambient LED lighting, and clean-lined fixtures create a spa-like environment. A sculptural freestanding bath anchors the space, complemented by a walk-in shower with a linear drain designed for comfort and efficiency. The double vanity, with oak cabinetry and mirrored storage, blends practicality with serenity. Adding to this sense of indulgence, the Japanese Toto Washlet introduces a layer of innovation, turning daily routines into moments of luxury.
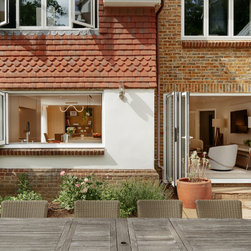
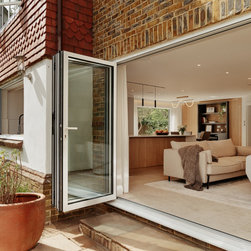
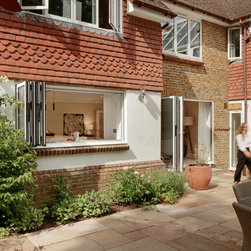
Seasonal living was another core ambition of the project. The once draughty conservatory has been reconnected to the home through high-performance bifold doors that serve a dual purpose: in winter, they provide a robust thermal barrier, keeping the lounge cosy by the fireplace; in summer, they fold away completely, extending the living spaces into the garden and creating a free flow of light, air, and activity.
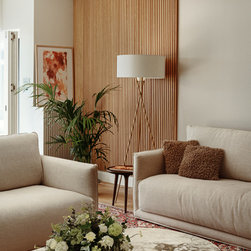
Throughout, the guiding principle was balance — between openness and intimacy, between clean modern lines and natural warmth, and between aesthetics and everyday practicality. From the tactile oak joinery to the strategic use of glazing, every detail was considered to enhance the quality of life for the family, ensuring that the home is as functional as it is beautiful.
Garden House, Chislehurst is more than a renovation. It is a story of transformation — one where thoughtful design has not only elevated the interiors but also reshaped the experience of home itself.
Photography: Tom Kurek
Garden House, Chislehurst is a project that embodies the harmony of modern luxury and practical everyday living. Designed for a family who sought both comfort and sophistication, the transformation redefined not just the look of their home, but also the way they live within it.
The heart of the house is the newly reimagined open-plan layout, where kitchen, dining, and living seamlessly flow into one another. The kitchen itself was carefully crafted around a striking quartz-topped island with warm oak detailing. This island is not only a working space for meal preparation but also a vibrant hub for family conversations, casual breakfasts, or evenings spent with friends. Framing the island, full-height cabinetry conceals ample storage and appliances, creating a calm, uncluttered backdrop. Above, slim black pendant lights add a touch of architectural rhythm, while a wide bi-fold window floods the room with daylight and offers uninterrupted views of the lush garden beyond.
From here, the design embraces both family gatherings and quiet moments. The adjacent lounge, furnished with a soft linen sofa and two swivel armchairs, becomes a sanctuary for relaxation, equally suited to movie nights, reading, or conversation. The dining area continues this balance of elegance and function, with bespoke joinery concealing a discreet door to the utility room. Integrated seamlessly within this feature wall is a wine cooler — a detail that transforms storage into a statement of refined living.
The design journey extended beyond the social spaces, with the bathroom envisioned as a private retreat. Soft stone surfaces, ambient LED lighting, and clean-lined fixtures create a spa-like environment. A sculptural freestanding bath anchors the space, complemented by a walk-in shower with a linear drain designed for comfort and efficiency. The double vanity, with oak cabinetry and mirrored storage, blends practicality with serenity. Adding to this sense of indulgence, the Japanese Toto Washlet introduces a layer of innovation, turning daily routines into moments of luxury.
Seasonal living was another core ambition of the project. The once draughty conservatory has been reconnected to the home through high-performance bifold doors that serve a dual purpose: in winter, they provide a robust thermal barrier, keeping the lounge cosy by the fireplace; in summer, they fold away completely, extending the living spaces into the garden and creating a free flow of light, air, and activity.
Throughout, the guiding principle was balance — between openness and intimacy, between clean modern lines and natural warmth, and between aesthetics and everyday practicality. From the tactile oak joinery to the strategic use of glazing, every detail was considered to enhance the quality of life for the family, ensuring that the home is as functional as it is beautiful.
Garden House, Chislehurst is more than a renovation. It is a story of transformation — one where thoughtful design has not only elevated the interiors but also reshaped the experience of home itself.
Project Year: 2025
Project Cost: £200,001 - £500,000