

Heath Haven House
The Heath Haven Residency - A Modern Multigenerational Home in Chislehurst Conservation Area
Welcome to the Heath Haven Residency, our latest architectural endeavor in the charming Chislehurst Conservation Area. Tasked with designing a new residence for a family of five, our project stands out for the holistic service we provided throughout the development process.
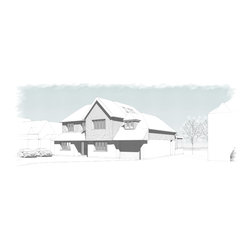
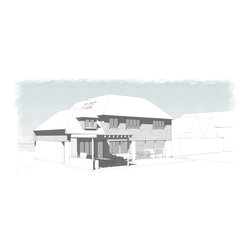
The Heath Haven Residency replaces an outdated 1950s home and garage, transforming the site into a multigenerational family abode that respects and enhances the area’s character. Our approach was deeply rooted in functionality, budget, and aesthetic integrity, ensuring the new structure complements and does not overwhelm the existing streetscape while offering modern amenities and an enhanced living environment.
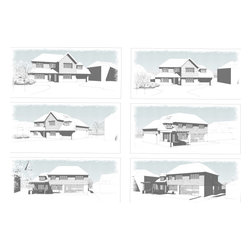
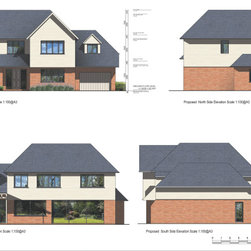
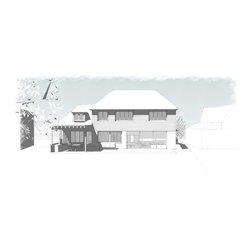
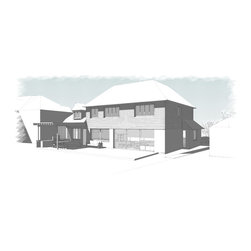
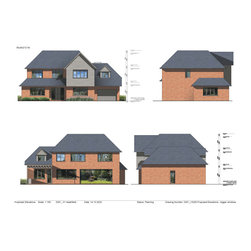
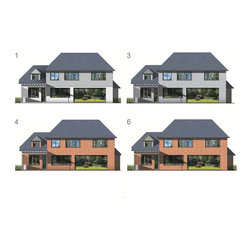
Our design for this two-storey house emphasizes natural light and spatial efficiency, with a thoughtful west/south orientation that maximizes both. The layout is meticulously crafted to promote usability and ecological efficiency, from the strategic placement of the house for optimal light exposure to the integration of large windows and advanced daylight systems on the interior, all achieved by a gentle and respectful rotation of the volume on the site plot.
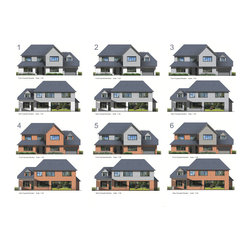
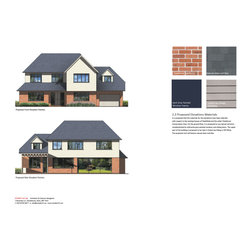
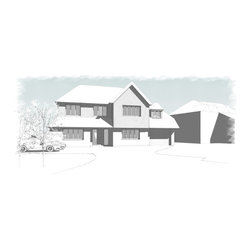
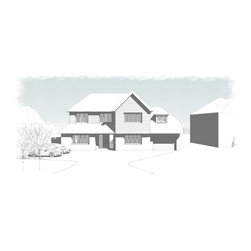
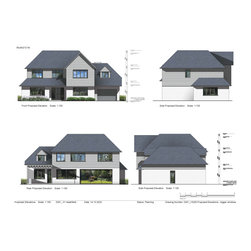
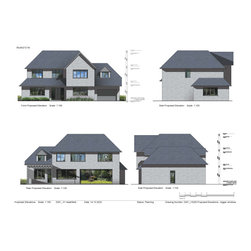
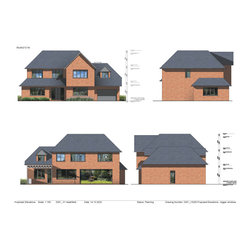
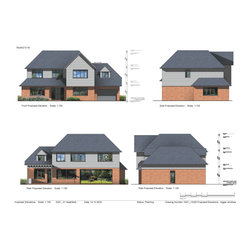
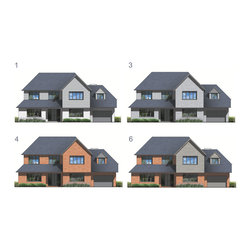
The residence is designed with a mix of New England and Cape Cod architectural styles, featuring high ceilings and a combination of weatherboard and brickwork that aligns with local aesthetics. The property is set within a landscape that includes cherished mature trees, providing privacy and a seamless integration into the conservation area’s natural charm.
Comprehensive Services Provided: As a one-stop shop for architectural and interior design, we managed the entire project lifecycle:
Planning and Coordination: We navigated the complexities of planning permissions, especially crucial in conservation areas, and coordinated closely with the Main Contractor implementation.
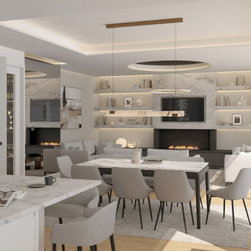
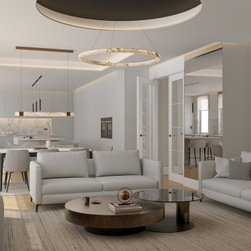
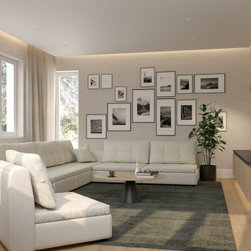
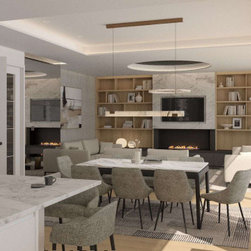
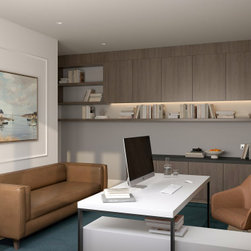
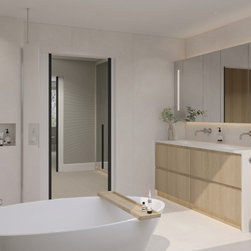
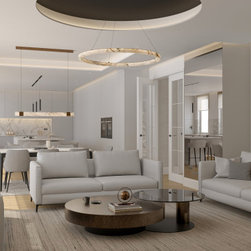
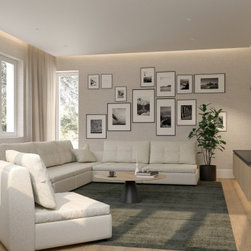
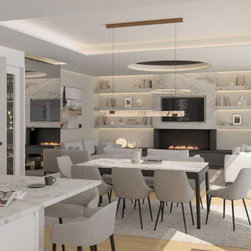
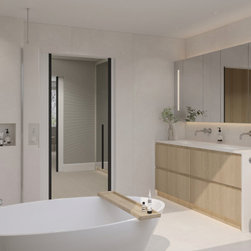
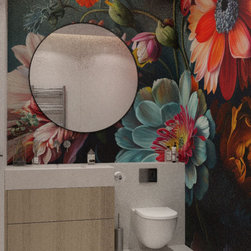
Interior Design and Execution: Our interior design services were tailored to reflect a modern, spacious, and stylish environment that aligns with the clients’ vision of comfort and elegance.
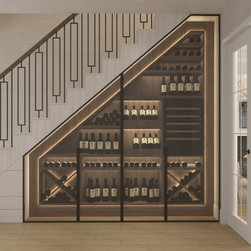
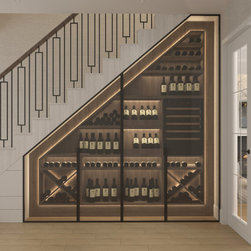
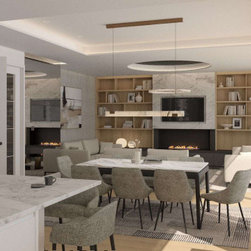
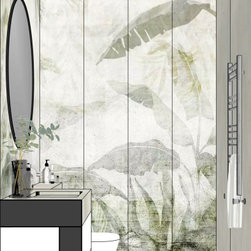
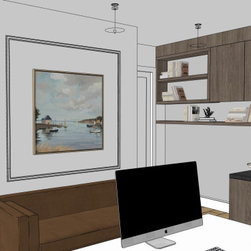
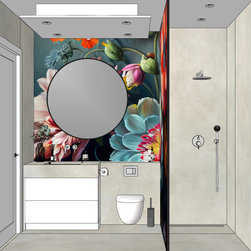
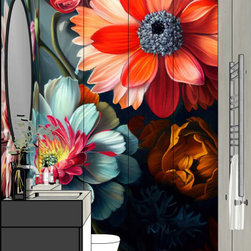
Furnishing and Decoration: We assisted in the design of essential build-in joinery that serves all different kinds of storage needs in the house, from hall joinery through the kitchen larder to walk-in wardrobes and utility needs. Furthermore, we assisted in the placement of furnishings and decorations, attending to every detail to create a cohesive and inviting interior space, working closely with 3D modeling where we checked options and chose the best solution.
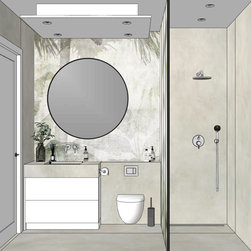
Client-Centric Approach: Our dedication to meeting the client's needs is evident in every element of the Heath Haven Residency. From ensuring privacy with a custom gate design to preparing the site for future enhancements like a potential shower room, every decision was made with the client's vision and lifestyle at the forefront. We helped with shopping, trying all the furniture and fabric samples out to create a pleasant and comfortable ambiance just for them, as clients of our designs, as we believe that a personalized approach creates the home people come to us to get.
This project not only stands as a testament to our capability to handle complex, sensitive developments but also showcases our commitment to creating spaces that are both functional and beautiful to our clients, and that is what counts. :)
Welcome to the Heath Haven Residency, our latest architectural endeavor in the charming Chislehurst Conservation Area. Tasked with designing a new residence for a family of five, our project stands out for the holistic service we provided throughout the development process.
The Heath Haven Residency replaces an outdated 1950s home and garage, transforming the site into a multigenerational family abode that respects and enhances the area’s character. Our approach was deeply rooted in functionality, budget, and aesthetic integrity, ensuring the new structure complements and does not overwhelm the existing streetscape while offering modern amenities and an enhanced living environment.
Our design for this two-storey house emphasizes natural light and spatial efficiency, with a thoughtful west/south orientation that maximizes both. The layout is meticulously crafted to promote usability and ecological efficiency, from the strategic placement of the house for optimal light exposure to the integration of large windows and advanced daylight systems on the interior, all achieved by a gentle and respectful rotation of the volume on the site plot.
The residence is designed with a mix of New England and Cape Cod architectural styles, featuring high ceilings and a combination of weatherboard and brickwork that aligns with local aesthetics. The property is set within a landscape that includes cherished mature trees, providing privacy and a seamless integration into the conservation area’s natural charm.
Comprehensive Services Provided: As a one-stop shop for architectural and interior design, we managed the entire project lifecycle:
Planning and Coordination: We navigated the complexities of planning permissions, especially crucial in conservation areas, and coordinated closely with the Main Contractor implementation.
Interior Design and Execution: Our interior design services were tailored to reflect a modern, spacious, and stylish environment that aligns with the clients’ vision of comfort and elegance.
Furnishing and Decoration: We assisted in the design of essential build-in joinery that serves all different kinds of storage needs in the house, from hall joinery through the kitchen larder to walk-in wardrobes and utility needs. Furthermore, we assisted in the placement of furnishings and decorations, attending to every detail to create a cohesive and inviting interior space, working closely with 3D modeling where we checked options and chose the best solution.
Client-Centric Approach: Our dedication to meeting the client's needs is evident in every element of the Heath Haven Residency. From ensuring privacy with a custom gate design to preparing the site for future enhancements like a potential shower room, every decision was made with the client's vision and lifestyle at the forefront. We helped with shopping, trying all the furniture and fabric samples out to create a pleasant and comfortable ambiance just for them, as clients of our designs, as we believe that a personalized approach creates the home people come to us to get.
This project not only stands as a testament to our capability to handle complex, sensitive developments but also showcases our commitment to creating spaces that are both functional and beautiful to our clients, and that is what counts. :)
Project Year: 2024
Project Cost: £750,001 - £1,000,000