
Modular House
THE AIM
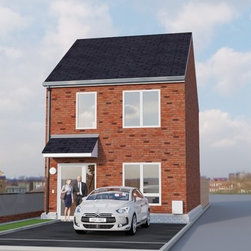
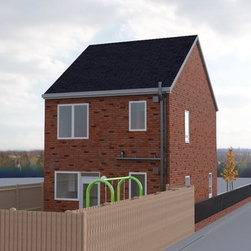
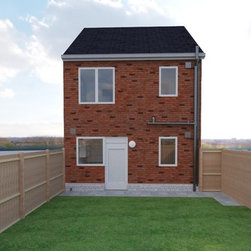
To assist The McAvoy Group in producing the design for a single dwelling unit, which could be used to assess the potential of adding off-site housing to its current UK and ROI product range.
The McAvoy Group, the first off-site contractor to be certified BIM Level 2 compliant, adopted BIM’s open collaboration work practices to define a clear set of deliverables for each member of the Design Team; this enabled the completion of the conceptual design phase within a four week period.
This fast track approach required data drops to deliver design elements at four key stages of the process. Team members progressed their aspect of the design concurrently while collaborating to meet the end goal.
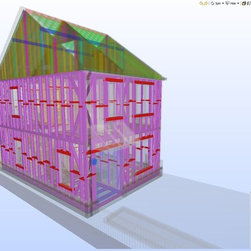
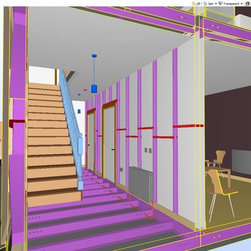
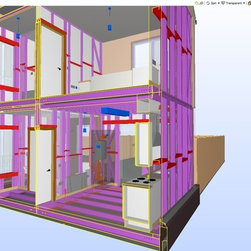
A cloud-based Common Data Environment (CDE) was used to host and share the 3D models, 2D drawings, specifications and all the other design data. The concept of ‘Open BIM’ was supported through the use of the IFC file format for the 3D information, ensuring interoperability issues were minimised between the software packages used by each Design Team member.
By federating all the 3D models using Solibri Model Checker, the full design was able to be reviewed, checked and validated throughout the process. All issues were communicated and tracked by the design team using BIM Collaboration Format (BCF) files and reports.
Read more: http://www.design4structures.com/projects/offsite-and-modular/modular-house/
To assist The McAvoy Group in producing the design for a single dwelling unit, which could be used to assess the potential of adding off-site housing to its current UK and ROI product range.
The McAvoy Group, the first off-site contractor to be certified BIM Level 2 compliant, adopted BIM’s open collaboration work practices to define a clear set of deliverables for each member of the Design Team; this enabled the completion of the conceptual design phase within a four week period.
This fast track approach required data drops to deliver design elements at four key stages of the process. Team members progressed their aspect of the design concurrently while collaborating to meet the end goal.
A cloud-based Common Data Environment (CDE) was used to host and share the 3D models, 2D drawings, specifications and all the other design data. The concept of ‘Open BIM’ was supported through the use of the IFC file format for the 3D information, ensuring interoperability issues were minimised between the software packages used by each Design Team member.
By federating all the 3D models using Solibri Model Checker, the full design was able to be reviewed, checked and validated throughout the process. All issues were communicated and tracked by the design team using BIM Collaboration Format (BCF) files and reports.
Read more: http://www.design4structures.com/projects/offsite-and-modular/modular-house/