
Northchurch Farm
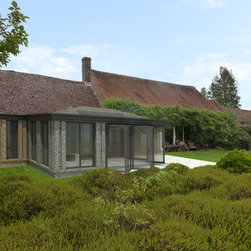
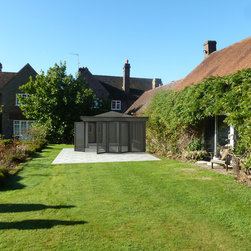
D4S were responsible for the structural design of the new garden pavilion and some major internal alterations to the existing house.
The garden pavilion comprised of a rigid steel box moment frame construction, partly exposed, adding to the complexity of the large cantilever roof beams and associated steel connections to accommodate the large two-sided bi-folding doors.
Images: Atelier Architecture + Design Ltd
The garden pavilion comprised of a rigid steel box moment frame construction, partly exposed, adding to the complexity of the large cantilever roof beams and associated steel connections to accommodate the large two-sided bi-folding doors.
Images: Atelier Architecture + Design Ltd