

W4 - Prebend Gardens, Chiswick
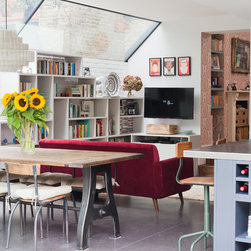
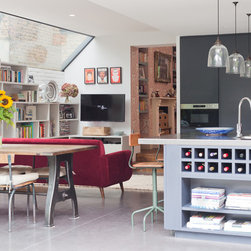
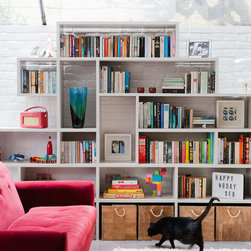
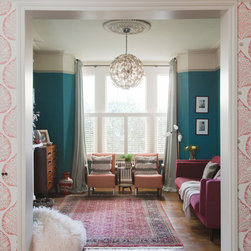
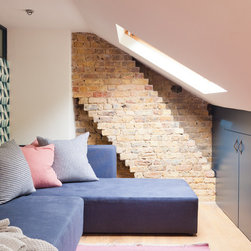
The owners of this Victorian terraced property wanted a kitchen extension and open plan living space that would complement the period property whilst providing a practical solution to the demanding requirements of the space - family kitchen, dining room, breakfast bar, playroom, office, grown up living room, downstairs WC, etc.
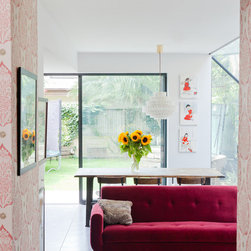
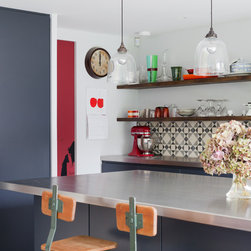
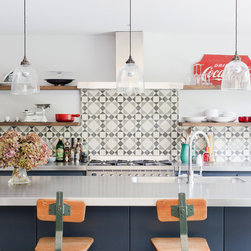
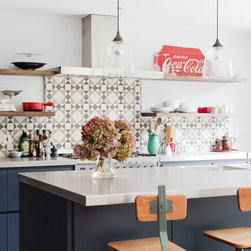
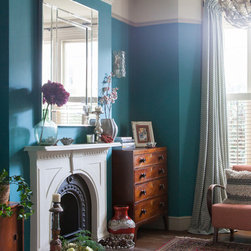
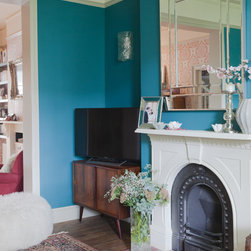
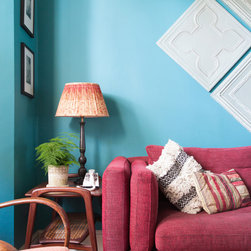
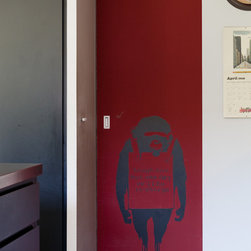
Careful planning facilitated a solution that worked for all the family - a kitchen extension opened the space out into the garden, and the industrial touches of concrete flooring, stainless steel worktops and dark units were balanced by warm vintage furniture, colourful walls and much layering of textures.
Photography: Megan Taylor
Careful planning facilitated a solution that worked for all the family - a kitchen extension opened the space out into the garden, and the industrial touches of concrete flooring, stainless steel worktops and dark units were balanced by warm vintage furniture, colourful walls and much layering of textures.
Photography: Megan Taylor
Project Year: 2015
Project Cost: £75,001 - £100,000
Country: United Kingdom
Postcode: W4 1TN