
Living Room with a Concealed TV and a Freestanding TV Ideas and Designs
Refine by:
Budget
Sort by:Popular Today
1 - 20 of 18,339 photos
Item 1 of 3
 Tailored Living
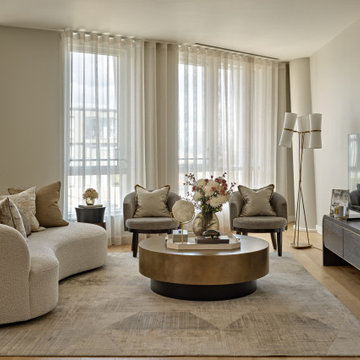
A sophisticated whole-home interior designed by Tailored Living Interiors for a luxury apartment at Pico House, Battersea Power Station — one of London's most iconic Frank Gehry-designed residences.
The brief called for a scheme that felt both refined and practical: a London base for the client, with broad appeal as a high-end rental when abroad. The result blends contemporary elegance with bespoke functionality — high-street and high-end pieces working together seamlessly, layered with rich textures, considered lighting and tailored details throughout.
From the curved bouclé sofa and brass coffee table in the living room to the teal headboard bedroom and space-saving floating vanity in the twin room, every decision was made with both lifestyle and longevity in mind.
Full project: tailored-living.co.uk
 Country Knole Interiors

Design ideas for a traditional open plan living room in Other with grey walls, medium hardwood flooring, a standard fireplace, a freestanding tv, brown floors, exposed beams, a vaulted ceiling and a wood ceiling.
 Mandeville Home Ltd
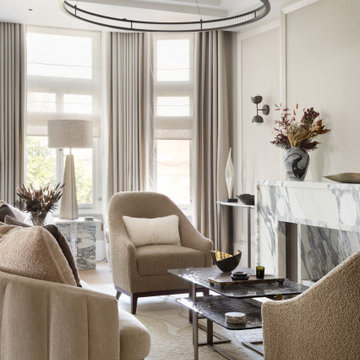
Elegant lounge with bespoke armchairs and sofa. Modern pendant lighting and wall lights, the overall interior is neutral and calm.
Inspiration for a large contemporary formal and cream and black living room in London with beige walls, medium hardwood flooring, a corner fireplace, a stone fireplace surround, a concealed tv, beige floors, a coffered ceiling, wallpapered walls and feature lighting.
Inspiration for a large contemporary formal and cream and black living room in London with beige walls, medium hardwood flooring, a corner fireplace, a stone fireplace surround, a concealed tv, beige floors, a coffered ceiling, wallpapered walls and feature lighting.

 LEIVARS
We are delighted to reveal our recent ‘House of Colour’ Barnes project.
We had such fun designing a space that’s not just aesthetically playful and vibrant, but also functional and comfortable for a young family. We loved incorporating lively hues, bold patterns and luxurious textures. What a pleasure to have creative freedom designing interiors that reflect our client’s personality.

 Du Croz Architects
Inspiration for a country living room in Oxfordshire with beige walls, dark hardwood flooring, a wood burning stove, a tiled fireplace surround, a freestanding tv, brown floors, a vaulted ceiling and a wood ceiling.
 Mia Karlsson Interior Design Ltd
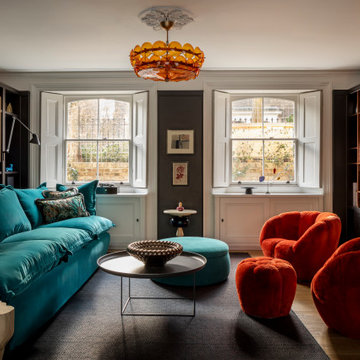
This is an example of a bohemian living room in London with grey walls, medium hardwood flooring, a ribbon fireplace, a concealed tv and brown floors.

 LA Hally Architect
Living Room with Facing Sofas, Coffee Table, and a Fire Place with a Wood Burning Stove and Mirror Above in Home in Itchen Abbas, Winchester.
This is an example of a medium sized classic formal enclosed living room in Hampshire with beige walls, carpet, a wood burning stove, a stone fireplace surround, a freestanding tv and grey floors.
This is an example of a medium sized classic formal enclosed living room in Hampshire with beige walls, carpet, a wood burning stove, a stone fireplace surround, a freestanding tv and grey floors.

 Willow Grey Interiors
This was a large family living space which had a split level and very high ceilings. The client's wanted to maintain the wooden bannister so we chose colours to tone down any orange tones, and add some warmth to this north facing room.

 Ivywell Interiors | Bristol
The snug is directly connected to the kitchen and designed as an open, kid-friendly space. We used the owners’ sofa here so accidental spills wouldn’t cause a major issue. To future-proof the space, we introduced two fireplace alcoves creating useful games storage, with a small bar area for entertaining.
 Joel Azevedo Interiors
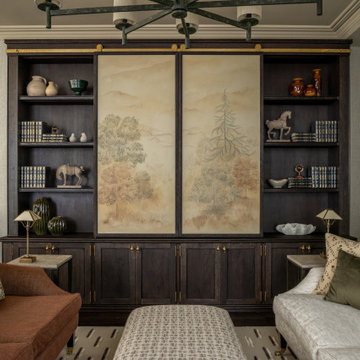
Inspiration for a traditional living room in London with grey walls, dark hardwood flooring, brown floors, wallpapered walls and a concealed tv.
 Dekkobird Design
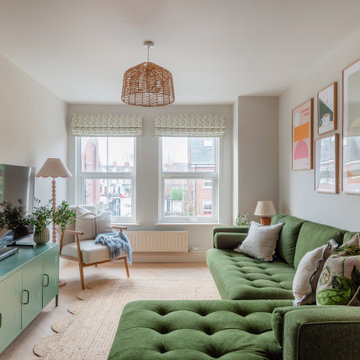
Living room opening off kitchen, decorated in warm, cosy tones of green and pink, using Little Greene colours. Sofa upholstered in olive green with pretty, eclectic details added throughout lighting and accessories.
 Styled & Staged Interiors
Living room of an interior styling project of a stunning flat in exclusive Mayfair, Belgravia, London.
Design ideas for a medium sized contemporary grey and cream living room in London with white walls, carpet, a freestanding tv and beige floors.
Design ideas for a medium sized contemporary grey and cream living room in London with white walls, carpet, a freestanding tv and beige floors.
 Decorbuddi
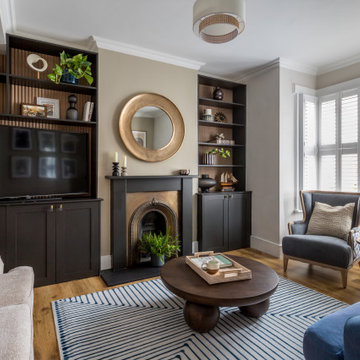
The living area combines a sophisticated neutral palette of earthy tones with dark wood and antique brass accents, complemented by contemporary décor and reeded wall panels within bespoke built-in shelving units for a modern-classic look.

 Zachary Pulman Design Studio
The Brief
This project aimed to redefine the home’s functionality and atmosphere by moving away from uniform room proportions, creating a more dynamic spatial experience. The primary objectives were to maximise natural light in key areas, particularly the central staircase and kitchen, and to optimise room sizes while maintaining a cohesive flow. A crucial aspect of the brief involved navigating planning constraints to extend the kitchen space, ensuring it became more practical and inviting for family life.
The Design
To address the limited daylight, a full-length glass roof was installed over the expanded kitchen, flooding the space with natural light and transforming it into the heart of the home. For the central staircase, a large roof light was introduced, paired with a glass staircase, allowing sunlight to cascade down to the ground floor.
The design embraced a raw yet inviting aesthetic by exposing construction details such as bricks, joists, and floorboards, adding texture and warmth to the interiors. This was further complemented by oversized, curvaceous furniture, which softened the industrial elements and enhanced the home’s inviting feel.
An unexpected architectural highlight is the double-height void between the first and top floors, which adds visual drama and enhances the sense of openness. These carefully considered interventions transformed the house into a vibrant, light-filled space that meets the family’s needs while elevating its architectural character.

 Honeybee Interiors and Joinery
Inspiration for a traditional living room in London with beige walls, medium hardwood flooring, a standard fireplace, a freestanding tv and brown floors.

 Nikki Rees Interior Design
Contemporary open plan lounge
Photo of a large contemporary formal mezzanine living room feature wall in London with beige walls, ceramic flooring, a metal fireplace surround, a freestanding tv, beige floors, a wood ceiling and panelled walls.
Photo of a large contemporary formal mezzanine living room feature wall in London with beige walls, ceramic flooring, a metal fireplace surround, a freestanding tv, beige floors, a wood ceiling and panelled walls.

 CDC Studio
View form the main living space out onto the common beyond. The polished concrete floor with underfloor heating powered by the new ASHP. A Bioethanol fire to offer comfort and atmosphere in the winter months. Bespoke joinery wall with seating niches and oak bench seating to the btoom
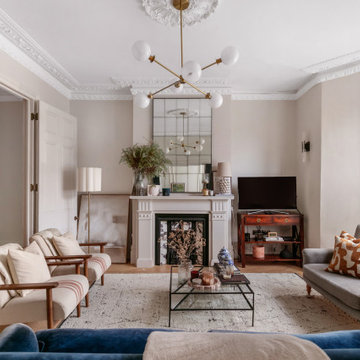
 Tamas Toth Photography
Traditional living room in London with grey walls, medium hardwood flooring, a standard fireplace, a freestanding tv and brown floors.

 Imperfect Interiors
We added antique style furniture in velvets and linens, antique side tables, bespoke cushions and curtains as well as a large jute rug to the panelled sitting room at our Kent Family Home project. Interior Design by Imperfect Interiors
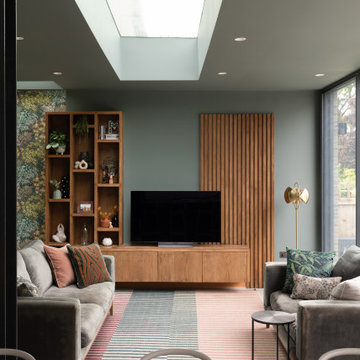
 Ahrberg Jackson Design
Photo of a contemporary open plan living room in London with green walls, a freestanding tv and grey floors.
1