

Interiors with ART In Canary Wharf
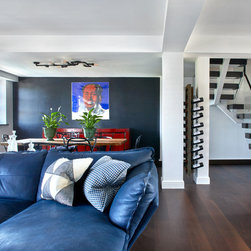
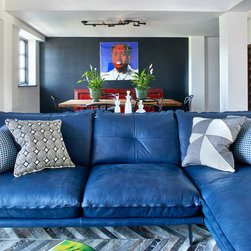
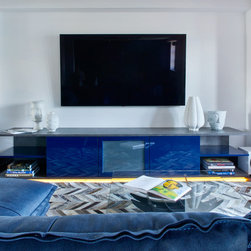
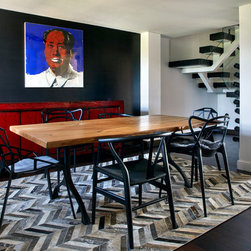
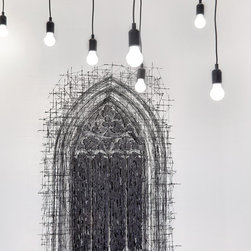
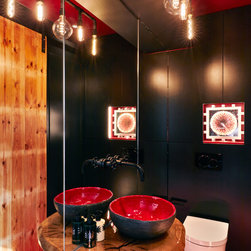
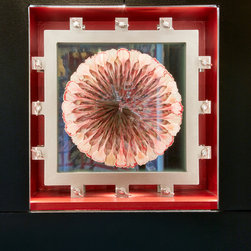
The client asked for a reconfiguration of the internal layout of this canal side duplex apartment over two floors with stunning views of Canary Wharf . He did not want a typical designers approach with lots of cushions and accessories to fill up the space. What he did want was to start an art collection. The most rewarding aspect was the sourcing, commissioning and integrating of artworks in every space which inform the colour choices and bring the black and white stage to life.
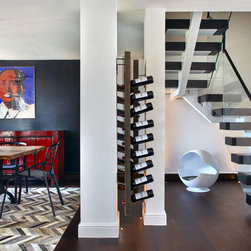
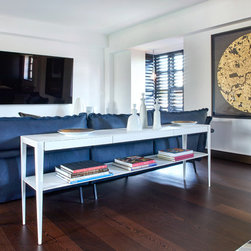
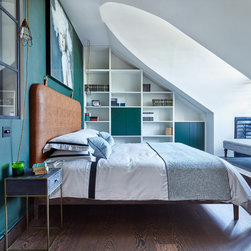
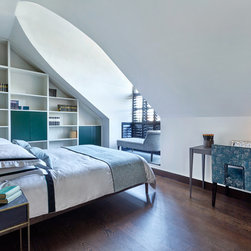
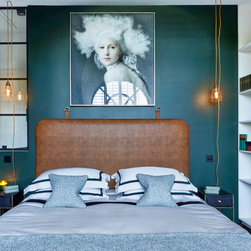
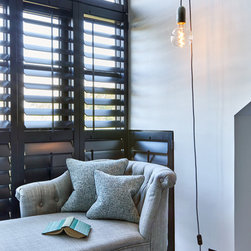
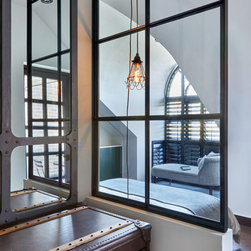
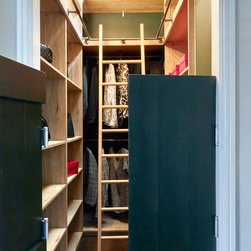
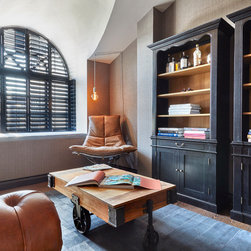
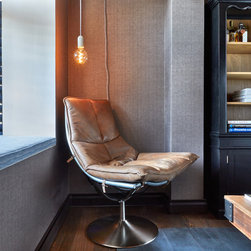
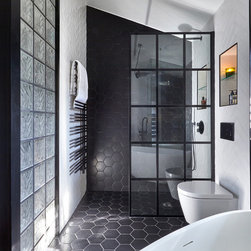
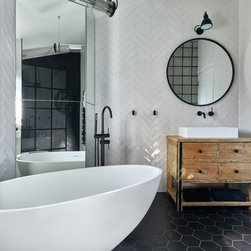
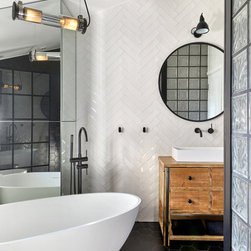
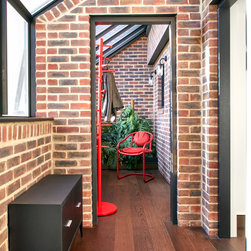
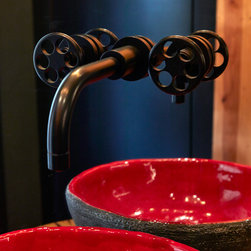
We designed a new internal staircase and moved walls to create the right spaces for a modernist black and white bathroom, a moody dark green master bedroom and a masculine cognac brown study upstairs. On the Ground floor walls were removed to create a large open plan space. Throughout we designed numerous pieces of bespoke furniture and joinery to use every inch of space cleverly while keeping a very spacious open layout.
We designed a new internal staircase and moved walls to create the right spaces for a modernist black and white bathroom, a moody dark green master bedroom and a masculine cognac brown study upstairs. On the Ground floor walls were removed to create a large open plan space. Throughout we designed numerous pieces of bespoke furniture and joinery to use every inch of space cleverly while keeping a very spacious open layout.
Project Year: 2018
Project Cost: £200,001 - £500,000
Country: United Kingdom