

Andrews, Itchen Abbas, Winchester, Kitchen & Interiors
Handmade Painted Shaker Kitchen with Cock Beading in Slaked Lime
When Michelle and Steve Andrews moved house in 2012 they inherited a kitchen that needed some updating with a small window at the rear of a long kitchen with a peninsula unit dividing the space and a utility area at one end. “We wanted to move the utility into the new extension, freeing up this space at the end of the kitchen to create a family area with large doors leading out to the garden, bringing more light into the space.”
“We had very clear ideas that we did not want an ‘off the shelf’ kitchen, but something that would be designed to complement our house, which was built in the 1920’s with later extensions. We wanted it to feel fresh, light but not too contemporary as it is a traditional house.”
“Our first move was to talk to some London based kitchen companies, then I saw Beau-Port’s adverts in the Hampshire edition of ETC magazine,” continued Michelle. “So we visited the showroom and met Mark who immediately understood what we were trying to achieve. He gave us a proper consultation asking us about what we wanted and needed and how we were going to use the space. He genuinely cared about what we wanted to achieve. This was followed up with Mark’s visit to the house when he did a detailed survey and viewed our plans for the building works. He refined and re-refined his kitchen designs, taking the detail of the original traditional door into the kitchen and incorporating that into the design.”
Mark’s attention to detail impressed Michelle and she said: “His eye for detail is unbelievably good from the handles to the way he designed the seamless run of granite work surfaces around the kitchen.”
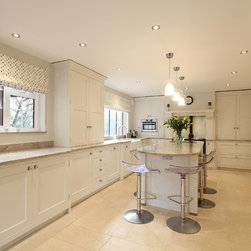
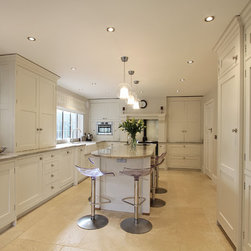
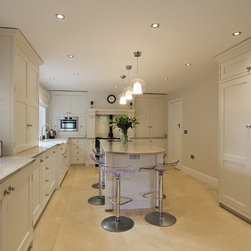
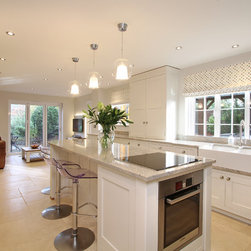
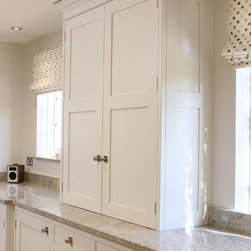
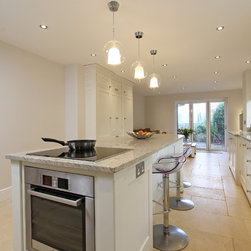
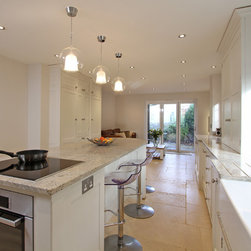
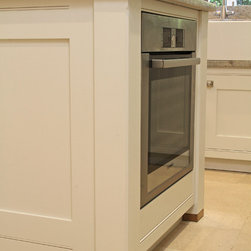
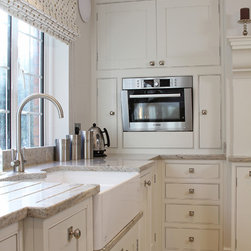
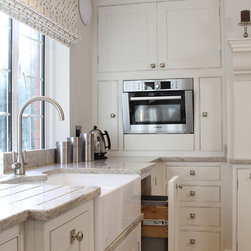
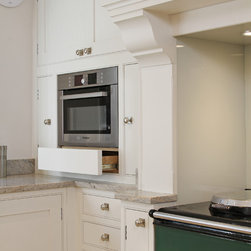
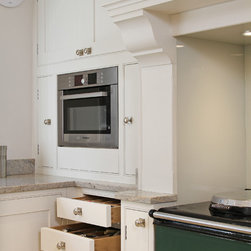
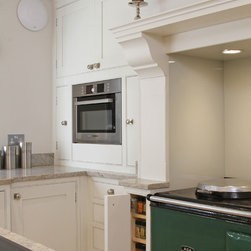
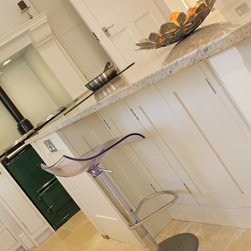
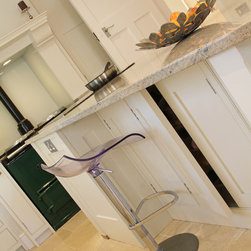
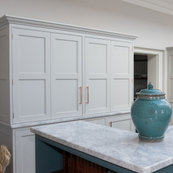
The granite surfaces now adorn the Shaker style bespoke wooden painted kitchen, which includes a large central island which is the main focus of the kitchen. Designed to be a useful work space and also for casual dining and entertaining, the island has been created to give enough room for up to six people to sit around it in comfort, while either Michelle and Steve can be at one end cooking on the Bosch induction hob, which is just above a Bosch oven, giving additional oven space to their existing AGA. The family also has the convenience of a Bosch combination microwave which is fitted above a cleverly hidden drawer.
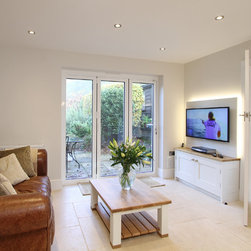
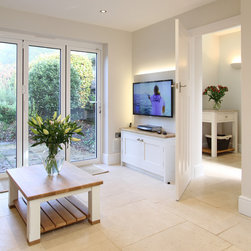
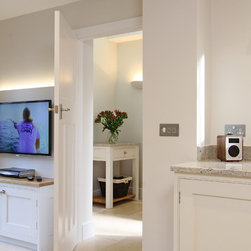
“The one area that has really changed the way we live is the central island with the seating around it. The children love to sit there and do their homework or just be there to chat while we cook. In fact we are spending so much more time in this part of the house. Also having the space for a seating area at the far end of the kitchen means we can watch TV and Mark has made a media centre unit for us with the flat screen TV attached to a back panel that is backlit and illuminates that part of the room,” said Michelle.
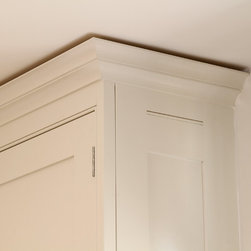
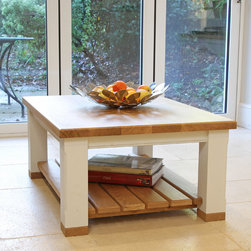
Other bespoke furniture that Mark Johnson has also designed and made for the project includes a coffee table and a console table that is located in the boot room next to the kitchen. The three pieces of furniture all incorporate aspects of the kitchen design including the detail of oak ‘feet’ on the base of the pilasters, with a stop chamfer details on the corner edge, which are also on the base of the pilasters of the island unit.
Beau-Port also designed and installed the new utility room.
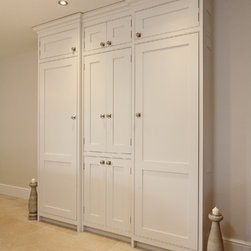
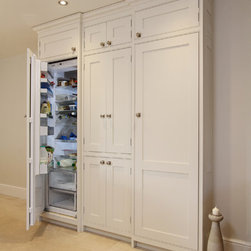
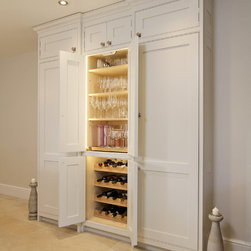
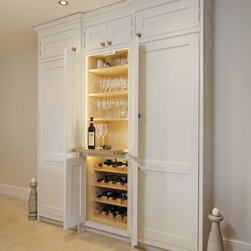
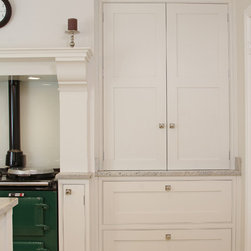
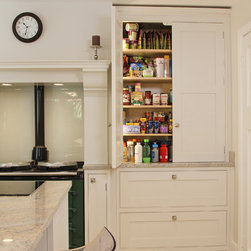
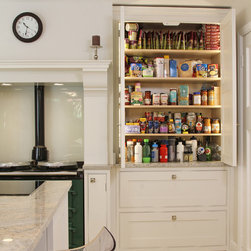
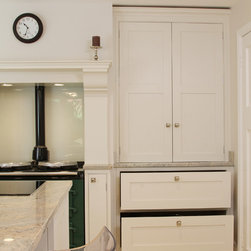
It’s all in the detail and Michelle also liked the large pantry unit with internal lighting, the clever use of space beside the AGA that Mark turned into useful spice cupboards, the secret storage space under the island and the way the drinks unit in the middle of the tall units was inset to give a more interesting design element.
“Mark’s design expertise is just brilliant,” continued Michelle. “The whole room just flows and works so well and has such a nice feel to it. It not only looks good but is a space that can be used and is so practical. We wanted simple elegance, something understated that would not date. I like everything about it and how it has all come together. From the first meeting with Mark all the way through the whole process he delivered on time, liaised with the builders, kept to schedule and completed on time, returning to check everything was perfect. Mark and his team have been a real pleasure to deal with and we would highly recommend Beau-Port,” concluded Michelle Andrews.
When Michelle and Steve Andrews moved house in 2012 they inherited a kitchen that needed some updating with a small window at the rear of a long kitchen with a peninsula unit dividing the space and a utility area at one end. “We wanted to move the utility into the new extension, freeing up this space at the end of the kitchen to create a family area with large doors leading out to the garden, bringing more light into the space.”
“We had very clear ideas that we did not want an ‘off the shelf’ kitchen, but something that would be designed to complement our house, which was built in the 1920’s with later extensions. We wanted it to feel fresh, light but not too contemporary as it is a traditional house.”
“Our first move was to talk to some London based kitchen companies, then I saw Beau-Port’s adverts in the Hampshire edition of ETC magazine,” continued Michelle. “So we visited the showroom and met Mark who immediately understood what we were trying to achieve. He gave us a proper consultation asking us about what we wanted and needed and how we were going to use the space. He genuinely cared about what we wanted to achieve. This was followed up with Mark’s visit to the house when he did a detailed survey and viewed our plans for the building works. He refined and re-refined his kitchen designs, taking the detail of the original traditional door into the kitchen and incorporating that into the design.”
Mark’s attention to detail impressed Michelle and she said: “His eye for detail is unbelievably good from the handles to the way he designed the seamless run of granite work surfaces around the kitchen.”
The granite surfaces now adorn the Shaker style bespoke wooden painted kitchen, which includes a large central island which is the main focus of the kitchen. Designed to be a useful work space and also for casual dining and entertaining, the island has been created to give enough room for up to six people to sit around it in comfort, while either Michelle and Steve can be at one end cooking on the Bosch induction hob, which is just above a Bosch oven, giving additional oven space to their existing AGA. The family also has the convenience of a Bosch combination microwave which is fitted above a cleverly hidden drawer.
“The one area that has really changed the way we live is the central island with the seating around it. The children love to sit there and do their homework or just be there to chat while we cook. In fact we are spending so much more time in this part of the house. Also having the space for a seating area at the far end of the kitchen means we can watch TV and Mark has made a media centre unit for us with the flat screen TV attached to a back panel that is backlit and illuminates that part of the room,” said Michelle.
Other bespoke furniture that Mark Johnson has also designed and made for the project includes a coffee table and a console table that is located in the boot room next to the kitchen. The three pieces of furniture all incorporate aspects of the kitchen design including the detail of oak ‘feet’ on the base of the pilasters, with a stop chamfer details on the corner edge, which are also on the base of the pilasters of the island unit.
Beau-Port also designed and installed the new utility room.
It’s all in the detail and Michelle also liked the large pantry unit with internal lighting, the clever use of space beside the AGA that Mark turned into useful spice cupboards, the secret storage space under the island and the way the drinks unit in the middle of the tall units was inset to give a more interesting design element.
“Mark’s design expertise is just brilliant,” continued Michelle. “The whole room just flows and works so well and has such a nice feel to it. It not only looks good but is a space that can be used and is so practical. We wanted simple elegance, something understated that would not date. I like everything about it and how it has all come together. From the first meeting with Mark all the way through the whole process he delivered on time, liaised with the builders, kept to schedule and completed on time, returning to check everything was perfect. Mark and his team have been a real pleasure to deal with and we would highly recommend Beau-Port,” concluded Michelle Andrews.
Project Year: 2017
Project Cost: £75,001 - £100,000