
Aspects of Luxury
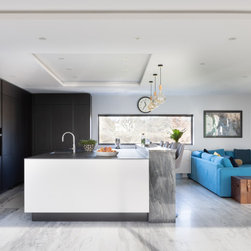
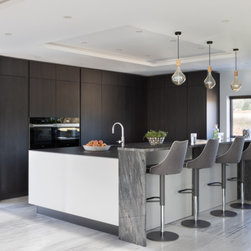
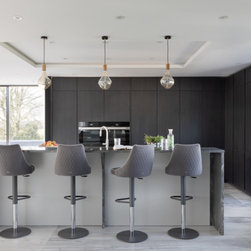
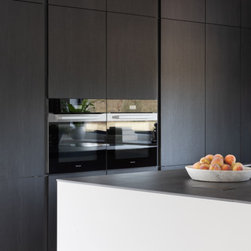
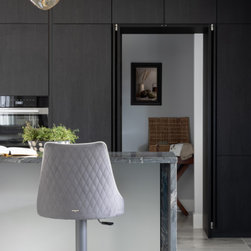
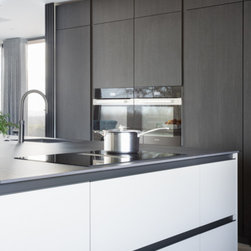
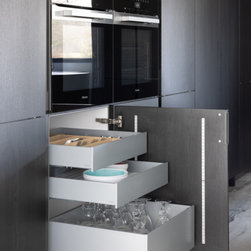
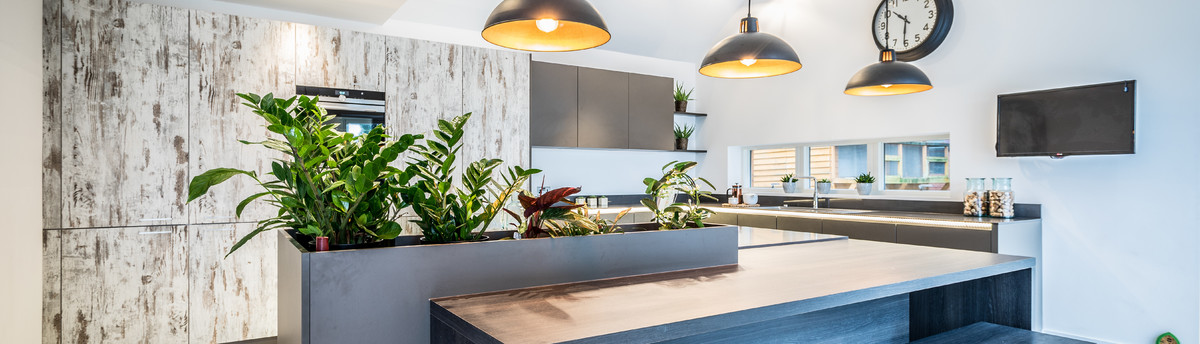
The layout follows a wide L shape with a central island which is wide enough to house both the hob and the sink. The Miele induction hob includes an integrated extraction which allows the client a seamless view across the island and out to their wonderful farmland vista. A Neolith Bromo worktop provides both beauty and durability, making use and cleaning of this kitchen a dream. Hidden within a bank of tall cabinetry lies a large walk-in larder space, perfect for storage of everyday items, or for keeping pre-made party food a secret! The dark SieMatic cabinets in Onyx oak laminate create drama and visual strength in this large open-plan space, whilst a soft sterling grey finish was chosen for the island and console cabinets to bring warmth and light into the central area.
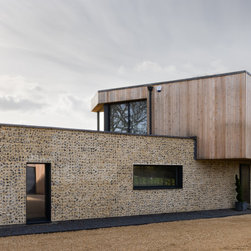
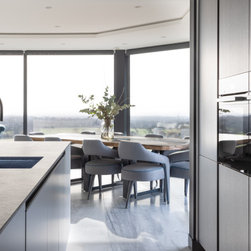
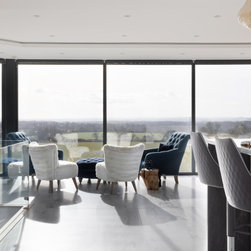
Who wouldn’t dream of an open plan living space with a kitchen that looks out onto the meadows of Wiltshire? This chic kitchen-living area contains all the storage a busy home needs, whilst presenting a quiet and understated luxury. Personal touches such as the bold stone breakfast bar and a wood and resin table made by the client himself evoke a message of individualism, and the result is a space in which these clients can truly unwind.
Who wouldn’t dream of an open plan living space with a kitchen that looks out onto the meadows of Wiltshire? This chic kitchen-living area contains all the storage a busy home needs, whilst presenting a quiet and understated luxury. Personal touches such as the bold stone breakfast bar and a wood and resin table made by the client himself evoke a message of individualism, and the result is a space in which these clients can truly unwind.
Project Year: 2021
Country: United Kingdom