
Clever connection
Originally two houses next door to each other, the client collaborated with AR Design studio who cohesively designed the spaces and bring them together.
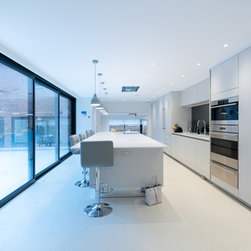
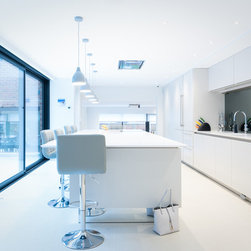
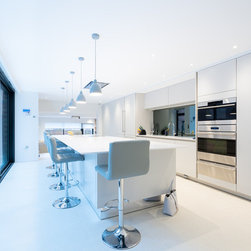
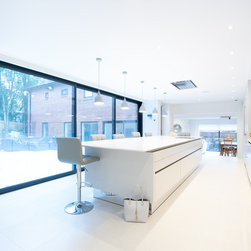
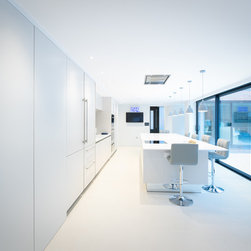
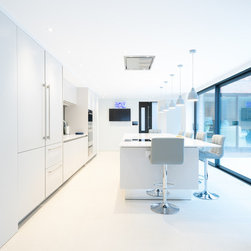
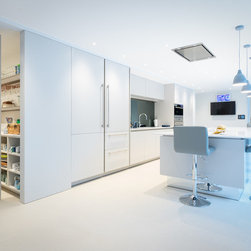
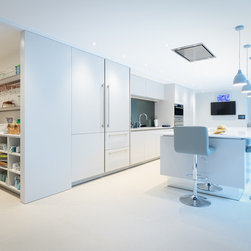
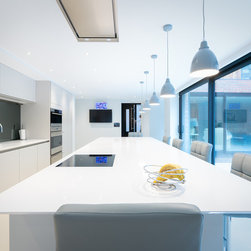
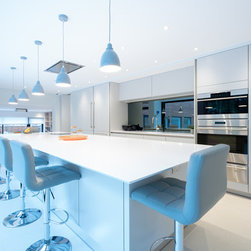
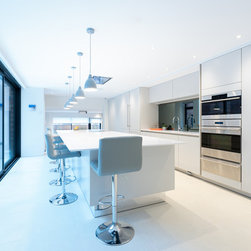
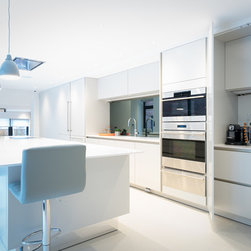
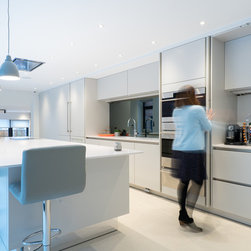
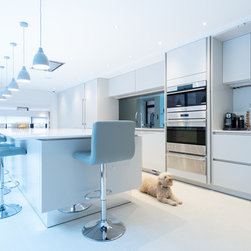
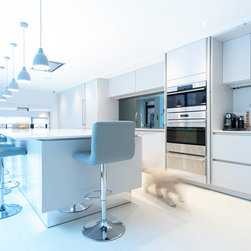
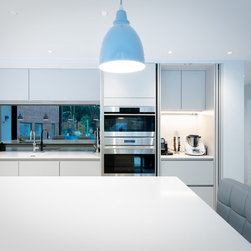
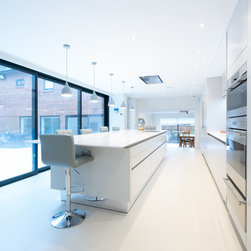
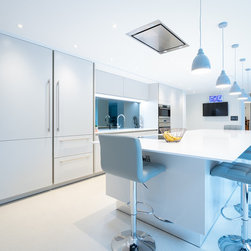
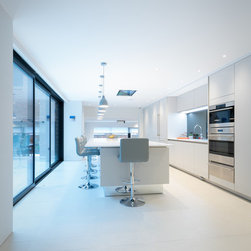
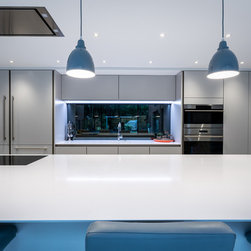
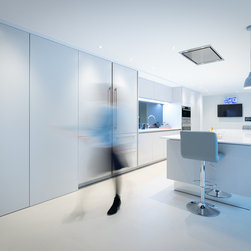
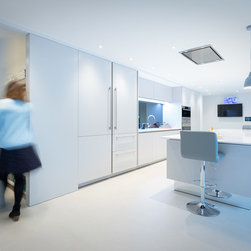
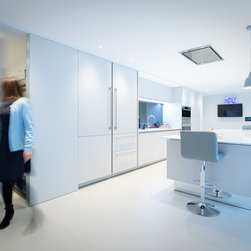
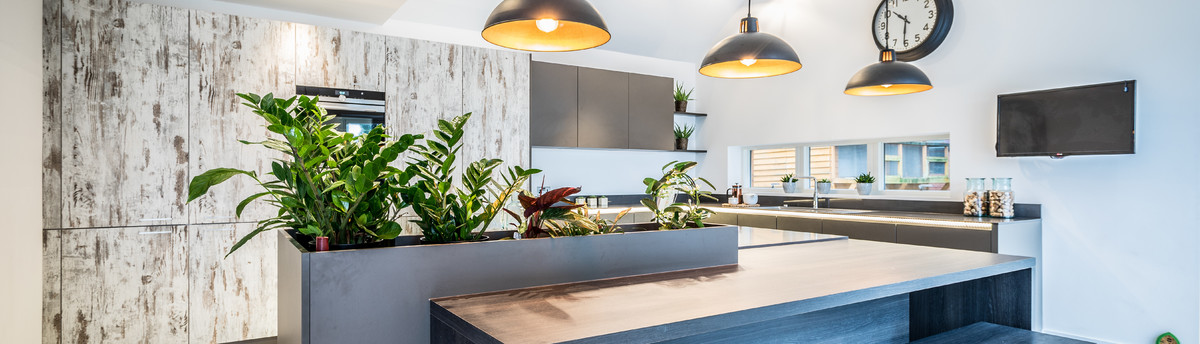
Originally the garage, the kitchen is now a central connecting space and in the summer will come into its own when the doors can be opened up and encourage indoor outdoor entertaining. It will also be a beautiful peace of art to appreciate from the outdoor seating area whilst sipping cocktails! The kitchen comprises SieMatic Sterling Grey flat panel door in their Pure range and Wolf appliances. A pocket door system is located in the tall units next to the ovens to hide a work station that houses larger worktop appliances, drawer units and additional wall cupboard storage that can be neatly shut away when not being used. At the other end of the kitchen there is a walk-in larder neatly accessed by a swing door with sensor lighting inside.
Originally the garage, the kitchen is now a central connecting space and in the summer will come into its own when the doors can be opened up and encourage indoor outdoor entertaining. It will also be a beautiful peace of art to appreciate from the outdoor seating area whilst sipping cocktails! The kitchen comprises SieMatic Sterling Grey flat panel door in their Pure range and Wolf appliances. A pocket door system is located in the tall units next to the ovens to hide a work station that houses larger worktop appliances, drawer units and additional wall cupboard storage that can be neatly shut away when not being used. At the other end of the kitchen there is a walk-in larder neatly accessed by a swing door with sensor lighting inside.
Project Year: 2018
Project Cost: £75,001 - £100,000