
Modern Country Kitchen
These lovely clients wanted to renovate their existing kitchen to make the most of their far-stretching views out to the garden that was blocked by a wall.
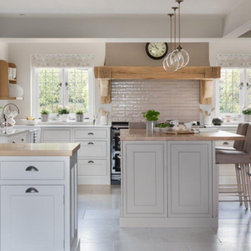
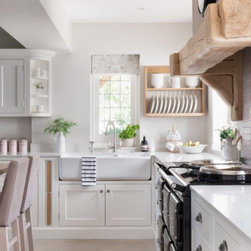
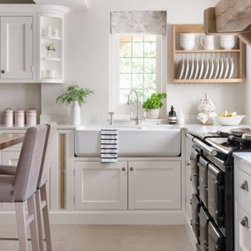
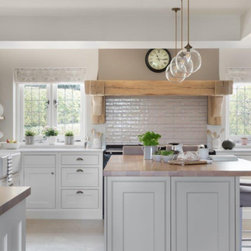
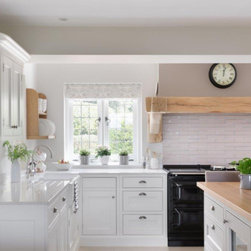
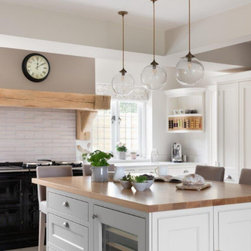
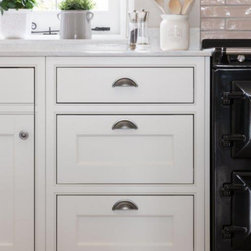
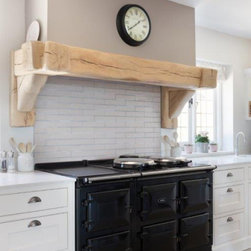
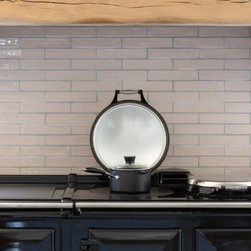
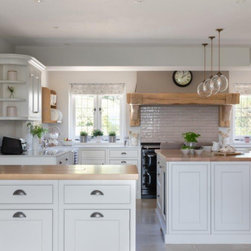
They wanted a large 1500 AGA and a very traditional design was required. Jane who is the cook loves having her friends over for drinks and dinner. However, rarely on time, she wanted the kitchen to be very much her zone and her friends to be in the room but not crowding the cook’s space.
A new floor to ceiling bay window replaced the existing one to allow the light to flood the room. Upon entering, you are led towards the dining area side of this open-plan space to take in the long sweeping valley views out to the garden & steer guests away from entering the Cook’s space.
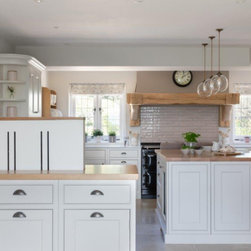
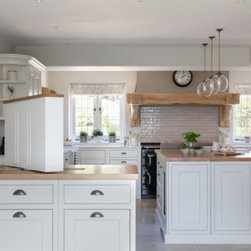
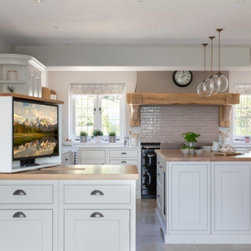
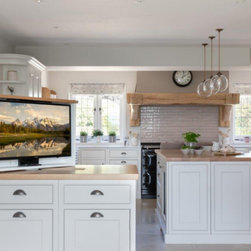
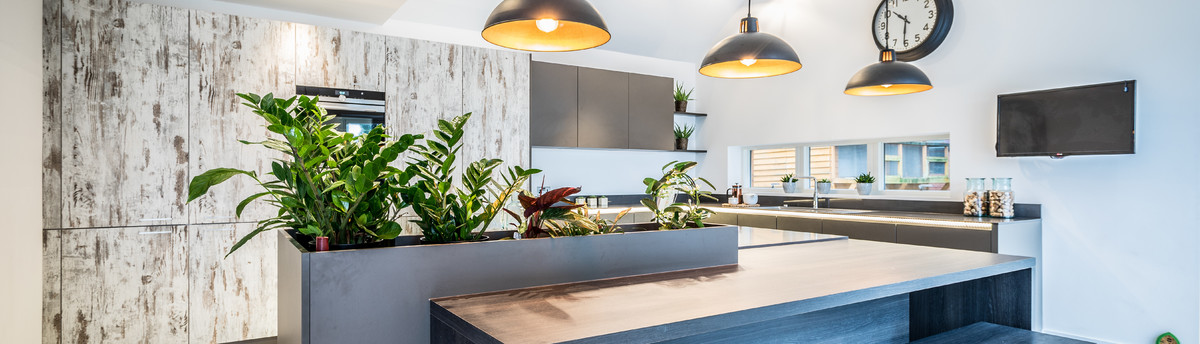
Ian is a big TV and sports fan so wanted to be able to watch TV wherever he may be sitting in the room. With this in mind, Amanda designed a hidden Pop-up tv in the peninsula that divides Kitchen & Dining which rotates when up.
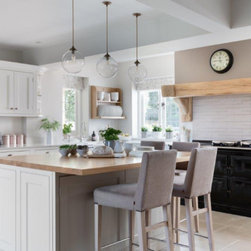
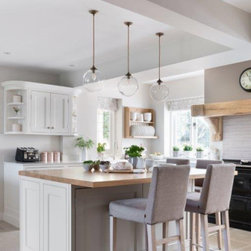
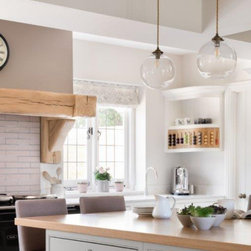
The Island has a dual purpose; is welcoming but also controls the space to allow friends to prop at the side but kept away from the kitchen prep area.
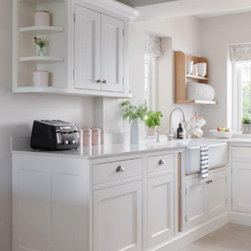
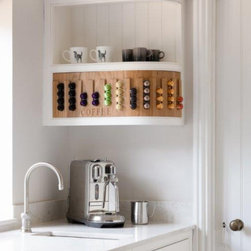
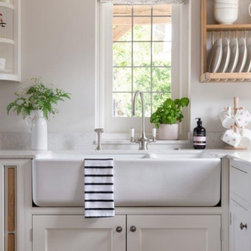
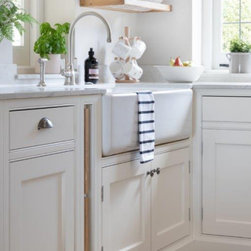
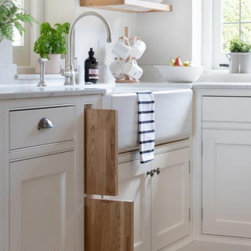
Our Design Manager, Amanda created a Hot drinks & Coffee corner with bespoke coffee pod storage above the stand-alone coffee machine and positioned a small sink with Quooker Hot Tap for the non-coffee lovers.
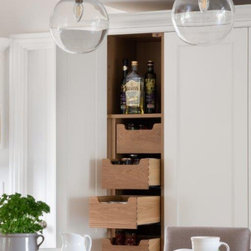
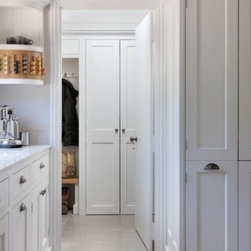
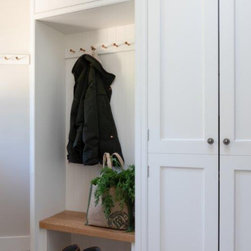
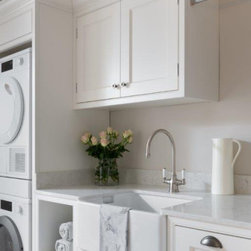
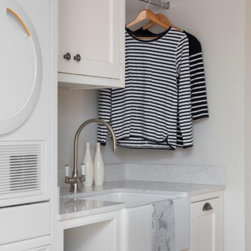
The Style and colours carry on through into the Utility/Boot room space which has dual entry from the kitchen and is purposely designed to accommodate all of the client’s items such as ironing board, vacuum and Dog food storage as well as a large double pantry cupboard to provide additional storage to house the non-essential items such as Tins and Tupperware.
The room is now Light & spacious with defined cooking & entertaining zones that encompass the beautiful far-stretching views of the Hampshire countryside.
They wanted a large 1500 AGA and a very traditional design was required. Jane who is the cook loves having her friends over for drinks and dinner. However, rarely on time, she wanted the kitchen to be very much her zone and her friends to be in the room but not crowding the cook’s space.
A new floor to ceiling bay window replaced the existing one to allow the light to flood the room. Upon entering, you are led towards the dining area side of this open-plan space to take in the long sweeping valley views out to the garden & steer guests away from entering the Cook’s space.
Ian is a big TV and sports fan so wanted to be able to watch TV wherever he may be sitting in the room. With this in mind, Amanda designed a hidden Pop-up tv in the peninsula that divides Kitchen & Dining which rotates when up.
The Island has a dual purpose; is welcoming but also controls the space to allow friends to prop at the side but kept away from the kitchen prep area.
Our Design Manager, Amanda created a Hot drinks & Coffee corner with bespoke coffee pod storage above the stand-alone coffee machine and positioned a small sink with Quooker Hot Tap for the non-coffee lovers.
The Style and colours carry on through into the Utility/Boot room space which has dual entry from the kitchen and is purposely designed to accommodate all of the client’s items such as ironing board, vacuum and Dog food storage as well as a large double pantry cupboard to provide additional storage to house the non-essential items such as Tins and Tupperware.
The room is now Light & spacious with defined cooking & entertaining zones that encompass the beautiful far-stretching views of the Hampshire countryside.
Project Year: 2021
Project Cost: £75,001 - £100,000