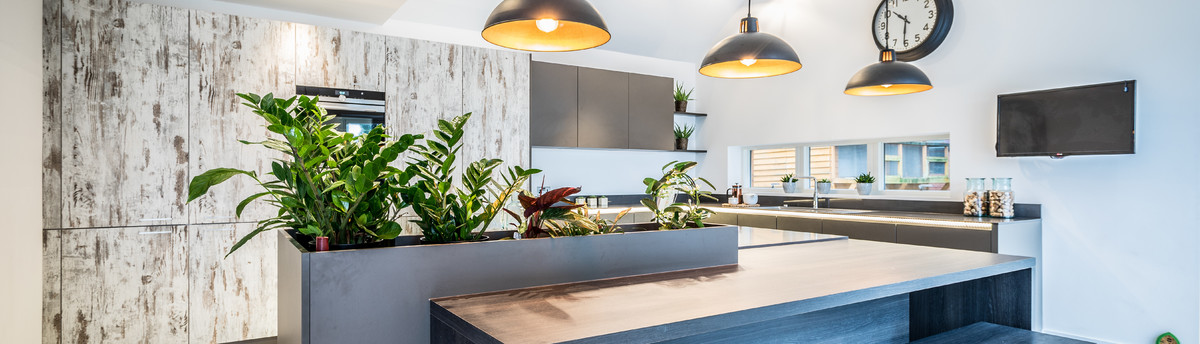

The Ascot Dream
Working with our developer client, the architecture of the building was already defined and the client had engaged the services of an interior designer for the whole house so palette of colours already defined within a certain genre.
The basic structure having already been set, our mission was to bring the project alive!
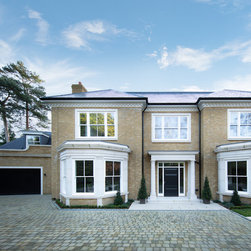
We were tasked with creating a stunning feature for this £4.5M home in Ascot to ensure that the aesthetics and materials used fitted in with the design, and that the physical impact of the structure of the kitchen controlled the space in an appropriate manner to support the interior designer’s and client’s vision for the project.
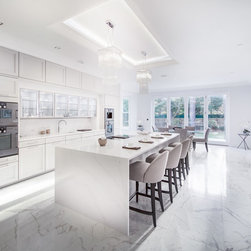
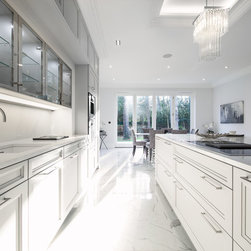
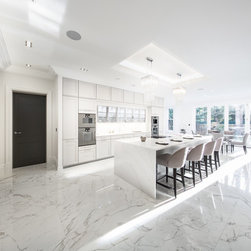
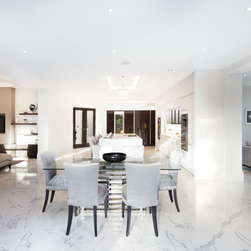
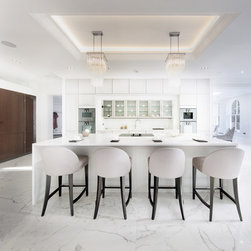
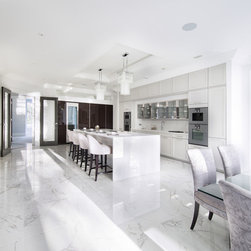
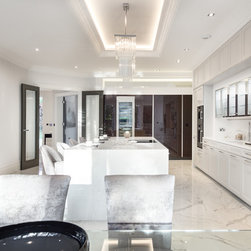
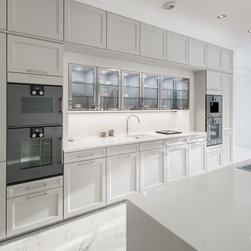
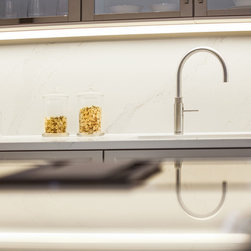
The first stage was to test structure, and this resulted in us making the ceiling between the dining area and the kitchen the same level, and introducing the coffer over the island with lighting to make a more cohesive space. This was very well received by the client and makes the whole room visually more appealing. We also built the building structure out to niche the kitchen into the walls. The design of the kitchen was based on a fusion style using contemporary and classic elements together. The materials proposed for the project were decided alongside the interior designer and the client. We also suggested the use of coving around the kitchen and the coffer area.
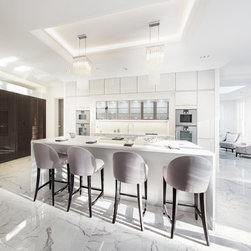
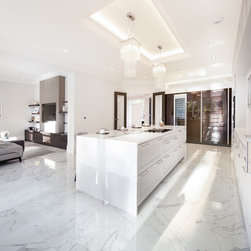
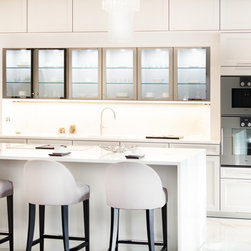
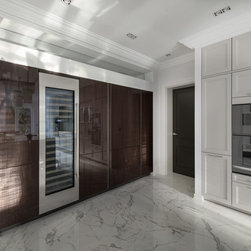
Specification for this project was always going to be high-end and using the best materials so we recommended Walnut veneer finished doors in the refrigeration and wine storage area. The blending of contemporary and classic styles together into the same kitchen always creates a level of design complexity which is important and challenging to get right.
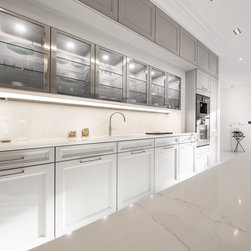
We suggested to the contractor to build the ceiling down to create the Coffer over the island with 2 feature pendants. This really changed the feel of the whole space and obviously reduce their ceiling height at which they were happy to do because of the impact of the feature. The use of niches over the wine area and the niche running horizontally over the top of the units which was lit was also a unique feature for this particular project and an intrinsic part of the design.
In order to obtain for the developer a sense of impact, control and prestige in entering into this kitchen living space, we absolutely achieved what they wanted at the price they were comfortable at investing. The sense of impact into the space and the style and emotion that it creates truly does meet the clients request and brief.
The basic structure having already been set, our mission was to bring the project alive!
We were tasked with creating a stunning feature for this £4.5M home in Ascot to ensure that the aesthetics and materials used fitted in with the design, and that the physical impact of the structure of the kitchen controlled the space in an appropriate manner to support the interior designer’s and client’s vision for the project.
The first stage was to test structure, and this resulted in us making the ceiling between the dining area and the kitchen the same level, and introducing the coffer over the island with lighting to make a more cohesive space. This was very well received by the client and makes the whole room visually more appealing. We also built the building structure out to niche the kitchen into the walls. The design of the kitchen was based on a fusion style using contemporary and classic elements together. The materials proposed for the project were decided alongside the interior designer and the client. We also suggested the use of coving around the kitchen and the coffer area.
Specification for this project was always going to be high-end and using the best materials so we recommended Walnut veneer finished doors in the refrigeration and wine storage area. The blending of contemporary and classic styles together into the same kitchen always creates a level of design complexity which is important and challenging to get right.
We suggested to the contractor to build the ceiling down to create the Coffer over the island with 2 feature pendants. This really changed the feel of the whole space and obviously reduce their ceiling height at which they were happy to do because of the impact of the feature. The use of niches over the wine area and the niche running horizontally over the top of the units which was lit was also a unique feature for this particular project and an intrinsic part of the design.
In order to obtain for the developer a sense of impact, control and prestige in entering into this kitchen living space, we absolutely achieved what they wanted at the price they were comfortable at investing. The sense of impact into the space and the style and emotion that it creates truly does meet the clients request and brief.
Project Year: 2018
Project Cost: £75,001 - £100,000
Country: United Kingdom
Others who worked on this project: Martin Gardner Photography