
Church Crescent, London
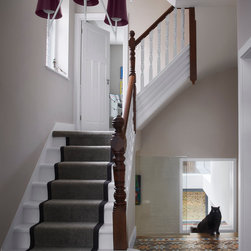
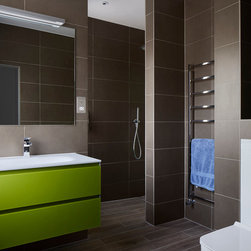
An existing semi-detached Edwardian house in Muswell Hill has been transformed to suit the contemporary needs of the client, creating a calm, welcoming and energy efficient family home.
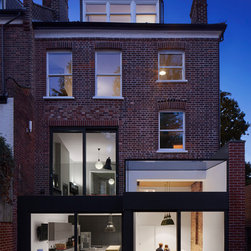
The lower ground level of the split-level house, previously dark and with a poor relationship with the garden, has been lowered and extended to the rear, while the upper floors have been reconfigured to maximise living space.
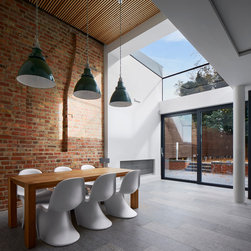
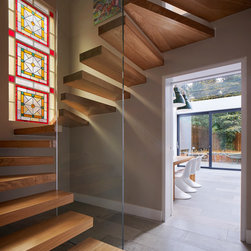
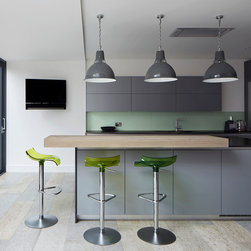
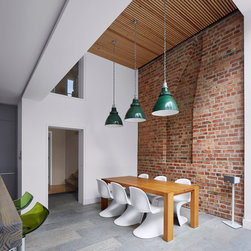
Extending and excavating the previously cramped basement space has created tall ceiling heights, allowing for a spacious kitchen and dining area. The area, accessed from above via a floating timber staircase, was also reoriented to offer a new sense of visual and physical connectivity with nature.
On the upper ground floor, tall glazed doors open from the living space onto a terrace, further promoting a sense of connectivity with the outdoors.
SHORTLISTED - Haringey Design Awards 2016
LONGLISTED - NLA Don’t Move, Improve! Awards 2016
The lower ground level of the split-level house, previously dark and with a poor relationship with the garden, has been lowered and extended to the rear, while the upper floors have been reconfigured to maximise living space.
Extending and excavating the previously cramped basement space has created tall ceiling heights, allowing for a spacious kitchen and dining area. The area, accessed from above via a floating timber staircase, was also reoriented to offer a new sense of visual and physical connectivity with nature.
On the upper ground floor, tall glazed doors open from the living space onto a terrace, further promoting a sense of connectivity with the outdoors.
SHORTLISTED - Haringey Design Awards 2016
LONGLISTED - NLA Don’t Move, Improve! Awards 2016
Project Year: 2015
Country: United Kingdom