
Lansdowne Road, London
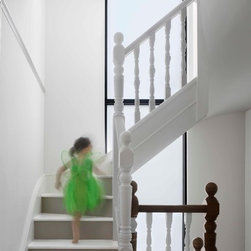
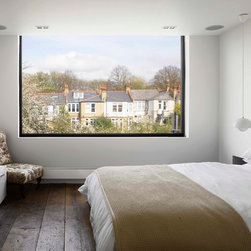
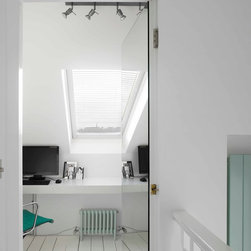
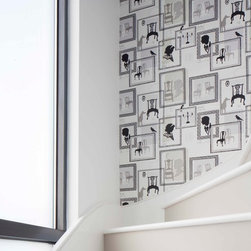
The aim was to create a hotel-like master bedroom suite with a separate study for this house, which occupies a prominent location adjacent to Alexandra Palace. An existing stair was extended to roof level ensuring that the house is unified architecturally. At the top of the stair a fully mirrored door conceals a secret study with views to the south.
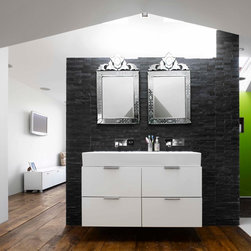
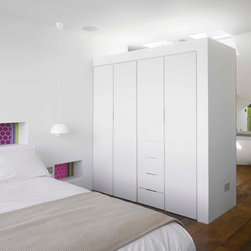
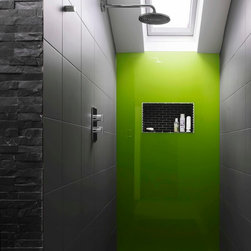
The master bedroom suite was designed to be open to the bathroom with a low partition as separation. This partition conceals the lighting system that is designed to light the ceiling, thus increasing the sense of space.
Various roof level alterations had been carried out to neighbouring properties, and this was exploited to gain planning approval for the hip to gable conversion, maximising the floor area at this level.
SHORTLISTED - New London Architecture Awards 2012
The master bedroom suite was designed to be open to the bathroom with a low partition as separation. This partition conceals the lighting system that is designed to light the ceiling, thus increasing the sense of space.
Various roof level alterations had been carried out to neighbouring properties, and this was exploited to gain planning approval for the hip to gable conversion, maximising the floor area at this level.
SHORTLISTED - New London Architecture Awards 2012
Project Year: 2015
Country: United Kingdom