
Redston Road, London
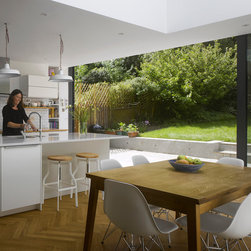
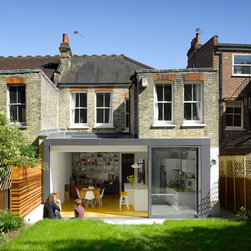
This extension project has created a new kitchen and dining area at the rear of an Edwardian terraced house backing onto Alexandra Park. The owners were frustrated that its small spaces were proving increasingly unsuitable for their lifestyle and their desire to create a long term home for their young family.
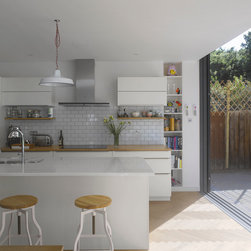
The existing ground floor was divided into three small rooms containing a breakfast room, living room and kitchen. Dividing this space allowed for a greater sense of space throughout the ground floor and helped increase the level of natural light. Relocating the kitchen opened up clear views of the garden from the entrance hall, and avoided the interruption of views within the open house.
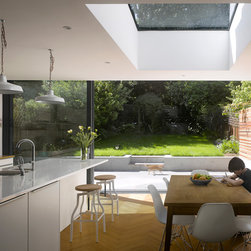
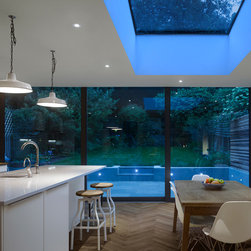
To bring natural light into an otherwise dimly lit area at the centre of the extended space, a large roof light was installed. This also opens up views through the tree canopy above, while full height glass panels with concealed runners were installed facing the garden, again to bring more light into the house and create a lively relationship between inside and outside.
The existing ground floor was divided into three small rooms containing a breakfast room, living room and kitchen. Dividing this space allowed for a greater sense of space throughout the ground floor and helped increase the level of natural light. Relocating the kitchen opened up clear views of the garden from the entrance hall, and avoided the interruption of views within the open house.
To bring natural light into an otherwise dimly lit area at the centre of the extended space, a large roof light was installed. This also opens up views through the tree canopy above, while full height glass panels with concealed runners were installed facing the garden, again to bring more light into the house and create a lively relationship between inside and outside.
Project Year: 2013
Country: United Kingdom