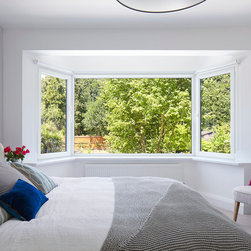


Minchenden Crescent, London
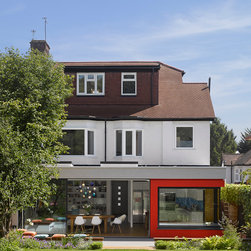
Minchenden Crescent rectifies a series of poor renovations to an existing 1930’s terraced house, rejuvenating the home and creating a light-filled open plan living space suitable for a contemporary family lifestyle.
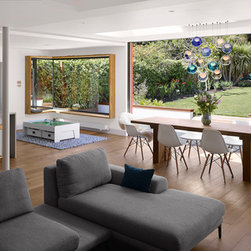
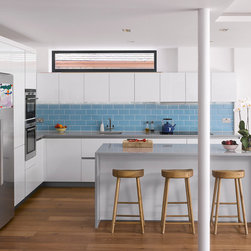
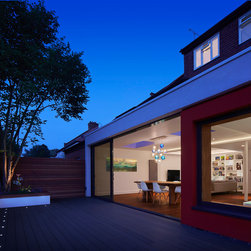
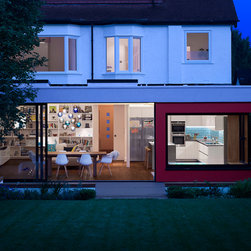
The main focus for the design was to open up the ground floor. The kitchen is no longer a visual block from within the room, and clear views can now be enjoyed of the garden from the entrance hall.
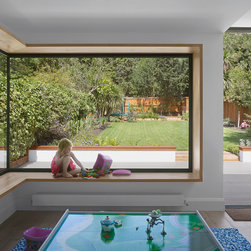
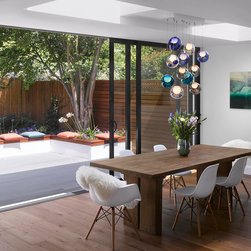
The main living area is now at the heart of the house and has a cosy feel, accentuated by a feature glass pendant and recessed LED lighting in the ceiling and joinery. A secondary living space overlooks the garden and has a large corner window seat.
The building has been retrofitted ecologically, incorporating an insulated render system that has reduced emissions throughout the house.
The main focus for the design was to open up the ground floor. The kitchen is no longer a visual block from within the room, and clear views can now be enjoyed of the garden from the entrance hall.
The main living area is now at the heart of the house and has a cosy feel, accentuated by a feature glass pendant and recessed LED lighting in the ceiling and joinery. A secondary living space overlooks the garden and has a large corner window seat.
The building has been retrofitted ecologically, incorporating an insulated render system that has reduced emissions throughout the house.
Project Year: 2014
Country: United Kingdom