
Ormond Road, London
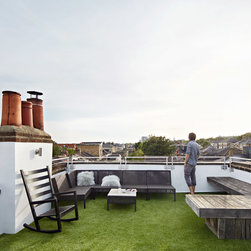
Our client had purchased this Islington townhouse having fallen in love with the extensive east/west views of north London from its hidden roof terrace. But due to a tricky and hazardous access they found that in reality the terrace was rarely used and with an expanding family they considered a roof extension to create the additional space that was needed.
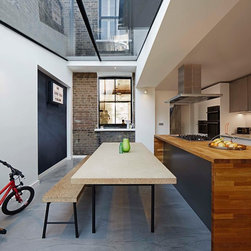
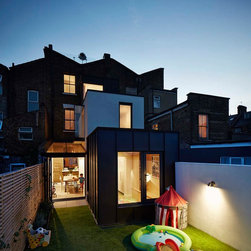
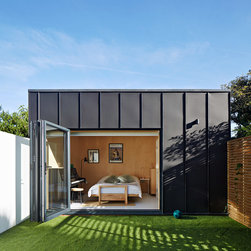
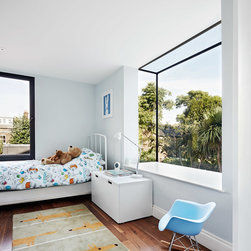
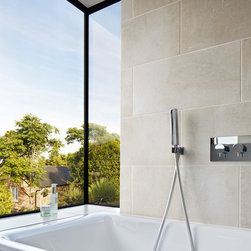
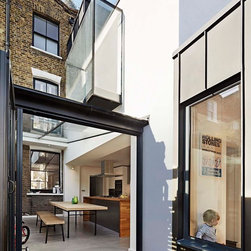
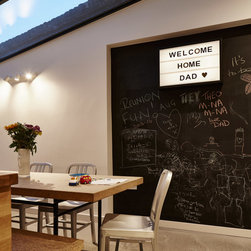
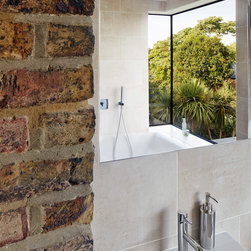
Emulating the piecemeal stepped extensions of the neighbouring property, Mulroy have extended the house over 3 floors, utilising clever glazing solutions to orientate the rooms towards long views of the lush green gardens adjacent. This ‘wedding cake’ of extensions provide additional space for playing, sleeping and bathing, all without the need to sacrifice the roof terrace.
Finally, a subtle extension at roof level draws light down through the existing stairwell and provides safe passage for all the family to the revitalised terrace, a space that the owners can finally enjoy as they had originally intended.
LONGLISTED - NLA Don’t Move, Improve! Awards 2016
Emulating the piecemeal stepped extensions of the neighbouring property, Mulroy have extended the house over 3 floors, utilising clever glazing solutions to orientate the rooms towards long views of the lush green gardens adjacent. This ‘wedding cake’ of extensions provide additional space for playing, sleeping and bathing, all without the need to sacrifice the roof terrace.
Finally, a subtle extension at roof level draws light down through the existing stairwell and provides safe passage for all the family to the revitalised terrace, a space that the owners can finally enjoy as they had originally intended.
LONGLISTED - NLA Don’t Move, Improve! Awards 2016
Project Year: 2016
Country: United Kingdom