
Churston Gardens, London
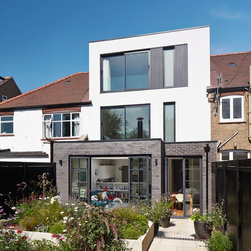
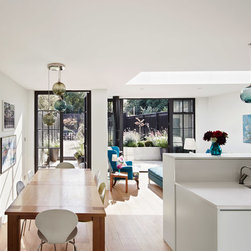
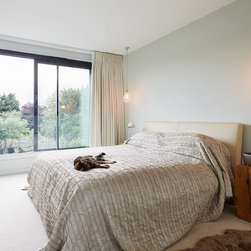
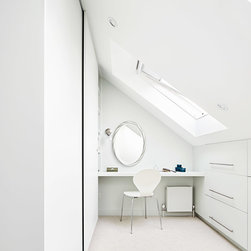
This 1930’s mid-terraced house was in a poor state of repair when it was purchased with the aim of renovating it to create an eco-home with a luxurious hotel quality. The site was not in a conservation area and the opportunity to maximise the building floor area using planning permitted development rights was achieved with the addition of a loft extension to create a fourth bedroom ‘hotel’ suite and a ground floor extension to increase the size of the original kitchen/diner.
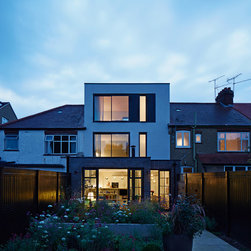
The front of the house was refurbished with original details reinstated. However, repairs to the rear elevation were so extensive, it was deemed to be more cost effect to replace it entirely with a new façade incorporating a rendered external insulation system. This allowed for the upper floors to be designed as a cohesive whole rather than the typical loft conversion ‘box’ set back from the original structure. The walls, roof and floors of the original property were upgraded using a variety of insulation technologies to create a highly efficient building and minimise future heating bills.
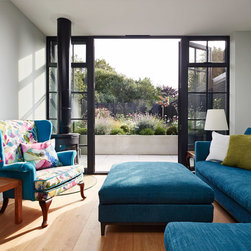
Though the ground floor masonry extension could extend further under current permitted development policy, the design was tempered to maximise daylight within the original building and minimise the impact on the neighbouring properties.
LONGLISTED - NLA Don’t Move, Improve! Awards 2016
The front of the house was refurbished with original details reinstated. However, repairs to the rear elevation were so extensive, it was deemed to be more cost effect to replace it entirely with a new façade incorporating a rendered external insulation system. This allowed for the upper floors to be designed as a cohesive whole rather than the typical loft conversion ‘box’ set back from the original structure. The walls, roof and floors of the original property were upgraded using a variety of insulation technologies to create a highly efficient building and minimise future heating bills.
Though the ground floor masonry extension could extend further under current permitted development policy, the design was tempered to maximise daylight within the original building and minimise the impact on the neighbouring properties.
LONGLISTED - NLA Don’t Move, Improve! Awards 2016
Project Year: 2016
Country: United Kingdom