

Shepherd's Hill, London
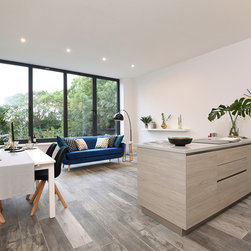
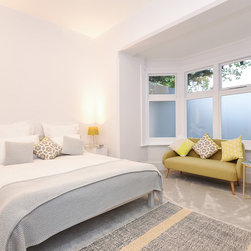
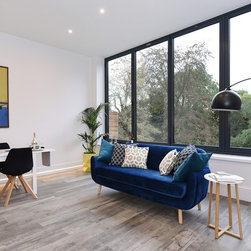
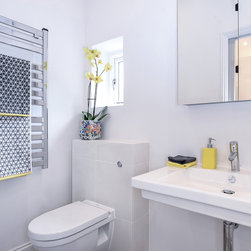
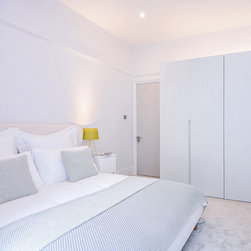
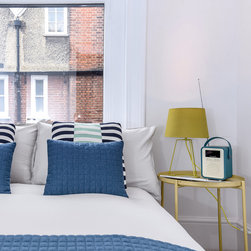
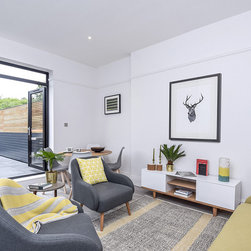
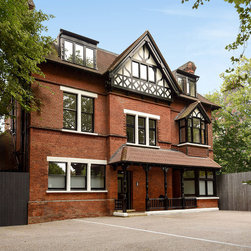
This developer led project is a wholesale redevelopment of a 19th Century Highgate mansion block into six self contained apartments for resale.
Mulroy secured planning for a two storey, seven metre deep extension to the entire width of the original property, creating a substantial 3000+ square foot garden level apartment and two generous two bedroom apartments above. At first floor, existing apartments have been reconfigured and now incorporate large terraces that take in views of the wooded gardens to the south.
Planning permission has also been obtained to increase the size of the existing loft apartment. This roof level extension includes a canopy level ‘crows nest’ balcony to the proposed master bedroom suite.
Mulroy secured planning for a two storey, seven metre deep extension to the entire width of the original property, creating a substantial 3000+ square foot garden level apartment and two generous two bedroom apartments above. At first floor, existing apartments have been reconfigured and now incorporate large terraces that take in views of the wooded gardens to the south.
Planning permission has also been obtained to increase the size of the existing loft apartment. This roof level extension includes a canopy level ‘crows nest’ balcony to the proposed master bedroom suite.
Project Year: 2016
Country: United Kingdom