

Glass Link & House Renovation - Blagdon, North Somerset
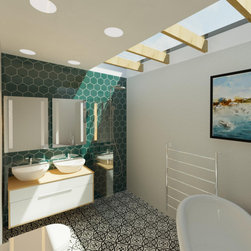
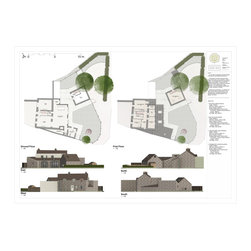
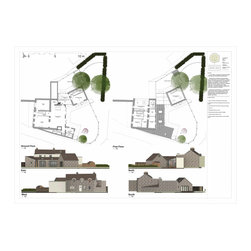
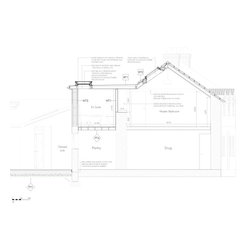
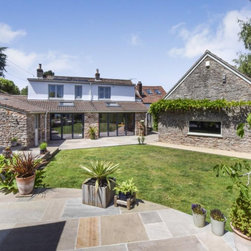
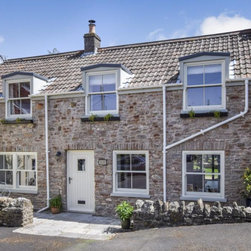
To date, one of our favourite design projects has been this extension and internal refit in Blagdon. It boasts a bold reimagining of the master bedroom and ensuite space, featuring a vaulted ceiling and feature roof window.
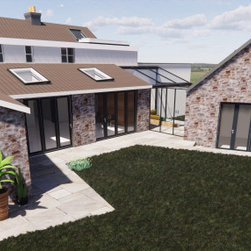
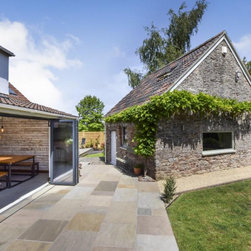
We also breathed new life into the separate annexe building, once simply an unfinished store room. It now provides comfortable accommodation over two floors, with a dedicated ensuite/shower room, bifold doors and underfloor heating.
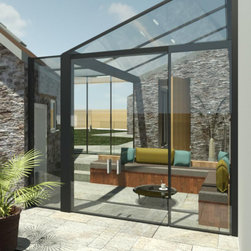
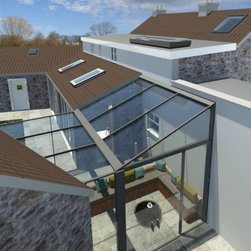
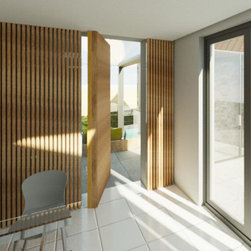
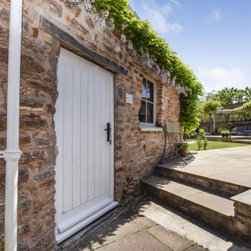
The glazed link connects the main home to the newly revamped annexe. Concealed behind an almost invisible timber-clad door, this beautiful transitory space features sleek minimal framing, and a gorgeous light-filled reading nook. The glazed link juxtaposes the traditional exterior present at Bilbie House, whilst echoing its physical form; this key design choice ensures that these two contrasting building methods become naturally symbiotic.
We also breathed new life into the separate annexe building, once simply an unfinished store room. It now provides comfortable accommodation over two floors, with a dedicated ensuite/shower room, bifold doors and underfloor heating.
The glazed link connects the main home to the newly revamped annexe. Concealed behind an almost invisible timber-clad door, this beautiful transitory space features sleek minimal framing, and a gorgeous light-filled reading nook. The glazed link juxtaposes the traditional exterior present at Bilbie House, whilst echoing its physical form; this key design choice ensures that these two contrasting building methods become naturally symbiotic.
Project Year: 2023
Project Cost: £200,001 - £500,000