

House Renovation, Loft Conversion & Rear Extension - Station Road, Wells
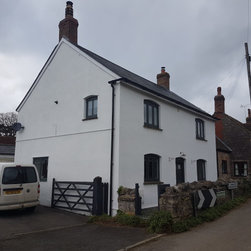
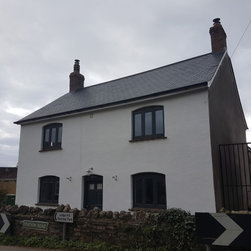
This cottage in Wells presented a myriad of challenges, a confused internal layout, mismatched floor heights and doorways too low to walk through without stooping.
We found solutions to all of the above, whilst navigating the restrictive nature of building within the curtilage of listed properties.
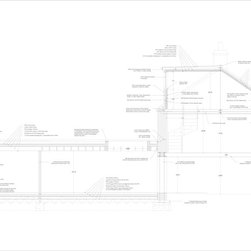
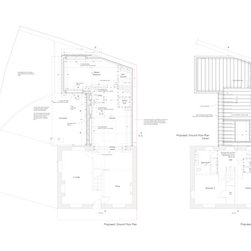
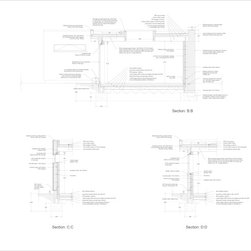
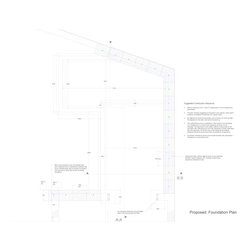
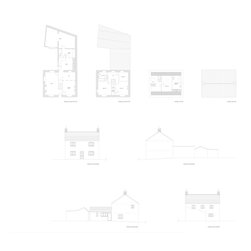
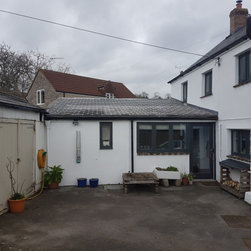
Making use of the existing footprint, we provided the clients with a stunning new master bedroom and a generously sized kitchen. Special care had to be taken to lower the floor level of most of the ground floor, this not only provided uniformity along the newly interconnected spaces; but also provided sufficient head height, in a once unusable area. Structurally, this was difficult to achieve and required extensive underpinning to lower the existing perimeter walls.
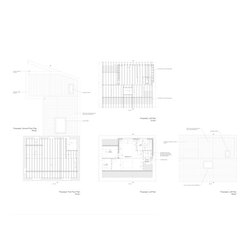
Our reimagining of the main cottage included a dormer to the loft space and an extensive internal overhaul. All of these additions combine to create a home that finally makes sense and is a joy to inhabit.
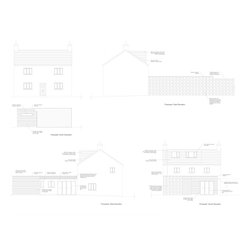
The exterior finish was well thought out too, utilizing British grown, heat treated Ash cladding. Ensuring the aesthetics of the extension are in keeping with the area, as well as being constructed with sustainable materials.
We found solutions to all of the above, whilst navigating the restrictive nature of building within the curtilage of listed properties.
Making use of the existing footprint, we provided the clients with a stunning new master bedroom and a generously sized kitchen. Special care had to be taken to lower the floor level of most of the ground floor, this not only provided uniformity along the newly interconnected spaces; but also provided sufficient head height, in a once unusable area. Structurally, this was difficult to achieve and required extensive underpinning to lower the existing perimeter walls.
Our reimagining of the main cottage included a dormer to the loft space and an extensive internal overhaul. All of these additions combine to create a home that finally makes sense and is a joy to inhabit.
The exterior finish was well thought out too, utilizing British grown, heat treated Ash cladding. Ensuring the aesthetics of the extension are in keeping with the area, as well as being constructed with sustainable materials.
Project Year: 2020
Project Cost: £150,001 - £200,000
Country: United Kingdom