

Rear Extension - Combe Down, Bath
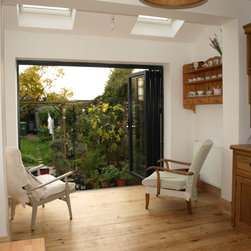
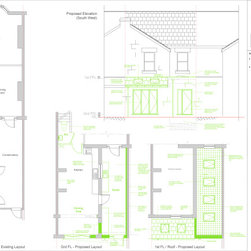
A compact, single-storey rear extension, that adds light and airy accommodation to this period property.
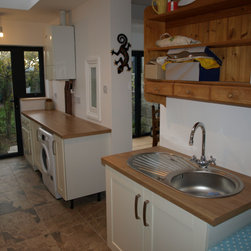
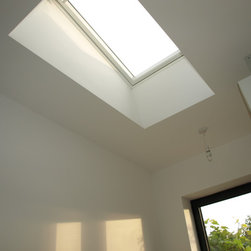
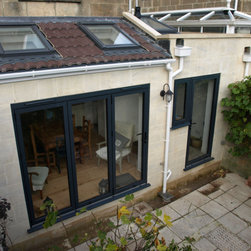
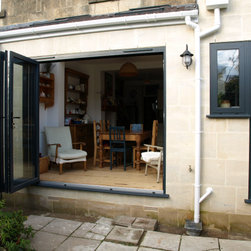
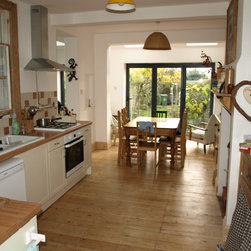
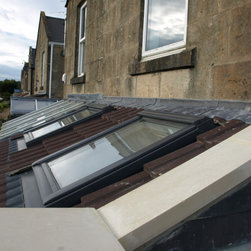
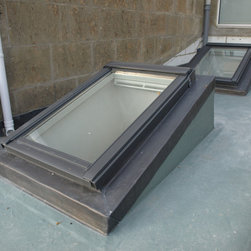
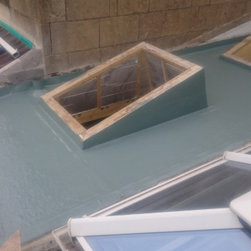
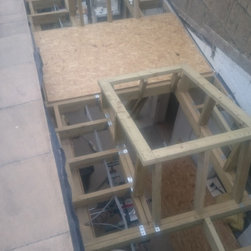
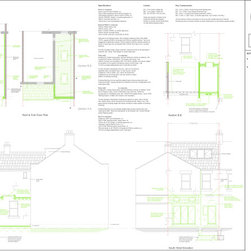
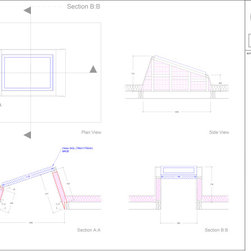
The brief was to provide a better flow to the garden, while accommodating a separate utility and a mixed-use studio/office space. The ashlar façade works well with the anthracite grey aluminium doors and windows and the GRP flat roof has two roof windows on pitched upstands, with a further two roof windows included on the pitched roof section.
This was a design and build contract where construction was undertaken in 3 months.
The brief was to provide a better flow to the garden, while accommodating a separate utility and a mixed-use studio/office space. The ashlar façade works well with the anthracite grey aluminium doors and windows and the GRP flat roof has two roof windows on pitched upstands, with a further two roof windows included on the pitched roof section.
This was a design and build contract where construction was undertaken in 3 months.
Project Year: 2015
Project Cost: £25,001 - £50,000