
Bathroom with a Trough Sink Ideas and Designs
Refine by:
Budget
Sort by:Popular Today
1 - 20 of 4,895 photos
Item 1 of 2
 Studio Rey
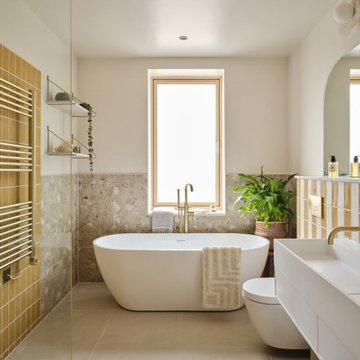
Midcentury bathroom in Other with flat-panel cabinets, white cabinets, a freestanding bath, a built-in shower, yellow tiles, metro tiles, beige walls, a trough sink, beige floors, an open shower, white worktops, double sinks and a floating vanity unit.
 Francesco Pierazzi Architects
Set within the vibrant neighbourhood of Lower Clapton, this project reimagines a classic Victorian terrace, thoughtfully adapted to suit the dynamic lifestyle of a young family of four. The design harmoniously combines a ground floor extension with a carefully considered reconfiguration, blending modern functionality with the enduring charm of period architecture. Generous natural light, clean lines, and elegant detailing transform the home into a contemporary haven, while remaining deeply connected to its historical roots.
This project carefully balances traditional decorative elements with contemporary design, treating the front and rear of the house with distinct approaches.
At the front, much of the original character has been preserved, including the original stairwell, balustrade, and tiled fireplaces, all of which celebrate the home’s Victorian heritage. The drawing rooms have been thoughtfully opened up and connected with large bifolding doors, creating a flexible layout that allows for both separation and visual flow. A mirrored design of floating shelves, bypassing the chimney breasts, frames the fireplaces while reinforcing the sense of continuity between the two rooms. This enhances the interplay between old and new, respecting the home’s history while introducing modern functionality.
Conversely, the newly designed kitchen-diner embraces a modern aesthetic, featuring frameless glass, clean lines, and sharp edges that frame dynamic views. This contemporary space seamlessly connects the surrounding open areas and the brick-clad Victorian buildings with the interior, creating a striking dialogue between the old and new.
The subtly skewed geometry of the plot presents an opportunity to distort the floor plan, responding to the shift in the garden’s direction and adding a unique spatial dynamic to the design.
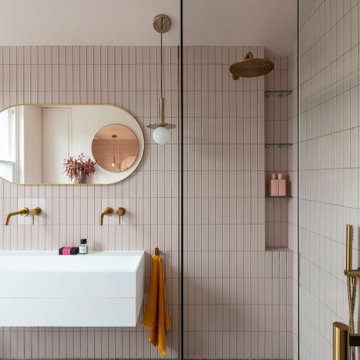
A palette of soft pastel tones—delicate pinks and buttery yellows—unifies the front and rear of the house, creating a harmonious flow through the spaces. This subtle colour scheme is boldly contrasted by the kitchen island, finished in a deep green and topped with a striking multi-coloured terrazzo worktop, adding a playful vibrancy.
Playfulness is employed as a deliberate design tool, evident in elements like the long bench that visually links the spaces. Its flexible design allows the dining area to shift closer to the garden or the front of the house, adapting seamlessly to the family’s needs while enhancing the connection between indoors and out.
 MODEL Projects Ltd
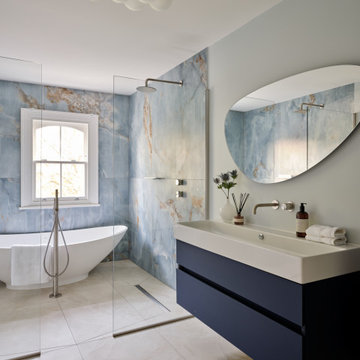
Photo of a large contemporary bathroom in London with blue cabinets, a freestanding bath, blue tiles, blue walls, ceramic flooring, a trough sink, an open shower, a single sink and a freestanding vanity unit.
 Cherry Architects Limited

Inspiration for a large modern grey and white half tiled bathroom in London with white cabinets, a freestanding bath, a built-in shower, grey tiles, porcelain tiles, white walls, porcelain flooring, a trough sink, grey floors, a hinged door, double sinks and a floating vanity unit.
 Marva Construction & Sales
Pedro Martinez

Inspiration for a mediterranean ensuite bathroom in Alicante-Costa Blanca with open cabinets, a freestanding bath, a built-in shower, grey walls, an open shower, terracotta flooring, a trough sink, beige floors and beige worktops.
Inspiration for a mediterranean ensuite bathroom in Alicante-Costa Blanca with open cabinets, a freestanding bath, a built-in shower, grey walls, an open shower, terracotta flooring, a trough sink, beige floors and beige worktops.
 Emilie Melin architecte DPLG
Stéphane Vasco © 2017 Houzz

Inspiration for a small scandinavian shower room bathroom in Paris with light wood cabinets, a built-in shower, black and white tiles, white walls, marble flooring, a trough sink, white floors, a wall mounted toilet, marble tiles, a hinged door and flat-panel cabinets.
Inspiration for a small scandinavian shower room bathroom in Paris with light wood cabinets, a built-in shower, black and white tiles, white walls, marble flooring, a trough sink, white floors, a wall mounted toilet, marble tiles, a hinged door and flat-panel cabinets.
 uniquehomestays

Design ideas for a small bohemian family bathroom in Cornwall with a built-in bath, a shower/bath combination, a one-piece toilet, green walls, concrete flooring, a trough sink and grey floors.
 Domus Nova
In collaboration with Roach Young Studio, the owners of this four-bedroom family house have completely transformed the space into intelligent architectural volumes that successfully balance comfort with a striking aesthetic.
 Blakes London

Traditional bathroom in London with a trough sink, a freestanding bath, an alcove shower, a two-piece toilet, multi-coloured tiles, white walls and ceramic flooring.
 Inside Interior Design

Salle de bain parentale avec une vasque posée et faience en carreaux de ciment rose pale.
Un grand miroir rond laiton pour agrandir et adoucir l'espace.
Douche a l'italienne avec cloison et faience grise.
Toilette suspendu avec carrelage métro qui permet visuellement de les intégrer.
 Emilie Fournet Interiors

A fun and colourful kids bathroom in a newly built loft extension. A black and white terrazzo floor contrast with vertical pink metro tiles. Black taps and crittall shower screen for the walk in shower. An old reclaimed school trough sink adds character together with a big storage cupboard with Georgian wire glass with fresh display of plants.
 officina8a
Sabrina Gazzola

This is an example of a medium sized contemporary shower room bathroom in Turin with an alcove shower, a bidet, white walls, medium hardwood flooring, wooden worktops, a trough sink, an open shower and brown worktops.
This is an example of a medium sized contemporary shower room bathroom in Turin with an alcove shower, a bidet, white walls, medium hardwood flooring, wooden worktops, a trough sink, an open shower and brown worktops.
 La Fable
Aurélien Vivier

Design ideas for a contemporary bathroom in Lyon with flat-panel cabinets, black cabinets, an alcove shower, a trough sink and an open shower.
Design ideas for a contemporary bathroom in Lyon with flat-panel cabinets, black cabinets, an alcove shower, a trough sink and an open shower.
 Mohedano Estudio de Arquitectura S.L.P.

Medium sized modern ensuite bathroom in Other with freestanding cabinets, white cabinets, a built-in shower, a bidet, white tiles, ceramic tiles, white walls, porcelain flooring, a trough sink, beige floors, a sliding door, a single sink and a built in vanity unit.
 ade architecture ltd

This is an example of a contemporary bathroom in London with a freestanding bath, a built-in shower, beige tiles, white walls, a trough sink and an open shower.
 Ameo Concept
Lors de leur acquisition, la famille avait rénové l’espace de réception de l’appartement qui méritait un rafraîchissement immédiat. À présent bien installés, l’absence de rangements – caractéristique des appartements haussmanniens – devient une réelle problématique : ils décident alors de rénover le reste de leur bien sans changer la distribution des espaces qui leur convient. Ainsi la cuisine, la suite parentale, les deux chambres enfants et la salle d’eau se voient repensés.
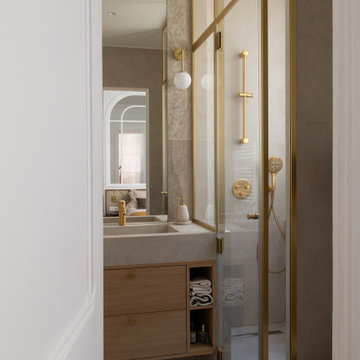
D’une surface de 1,62m2, cette dernière se dote à présent d’une douche de 90×90 cm, de rangements, ainsi que d’une vasque sur mesure en béton ciré. Ici, le contraste prime ! Teintes de verts, détails noirs et menuiserie en noyer s’unissent pour cette pièce d’eau.
Les chambres enfants, douces et lumineuses, se parent de nuances de beige et rose tout en optimisant les surfaces de rangement et les espaces de travail.
Dans la suite parentale, le principal enjeu résidait dans la création d’un dressing le plus étendu possible, tout en mettant en valeur les attributs existants de cimaises et corniches. Afin de renforcer l’intimité de la chambre tout en respectant le cahier des charges, une verrière magistrale fut créée à l’entrée de la pièce : d’un côté, un espace bureau ; de l’autre, le lit avec vue sur l’extérieur. De part et d’autre, le linéaire de rangement et le décor panoramique lient les deux parties de la chambre. Au fond, une élégante salle d’eau entièrement repensée intègre un sanitaire, une grande douche avec sa paroi sur mesure et une vasque centrale.
Lieu de rassemblement familial et de partage, la cuisine n’était quant-à-elle pas optimisée ; Les assises informelles permettant quelques repas sur le pouce ne correspondaient pas aux besoins des parents et leurs deux enfants.
Une table à roulettes sur mesure astucieuse et modulable fut imaginée au centre de la pièce, permettant de prendre des repas à 4 tout en faisant office de desserte complémentaire. Le grand linéaire de cuisine s’inscrit sur tout le pan de mur disponible, sans oublier un plan complémentaire qui lui fait face avec vitrine vaisselier.
Plan de travail en céramique, menuiseries en chêne et banquette tapissée, l’association idéale pour cet espace convivial et chaleureux.
 Estudio de Interiorismo Laura Martínez, S.L.
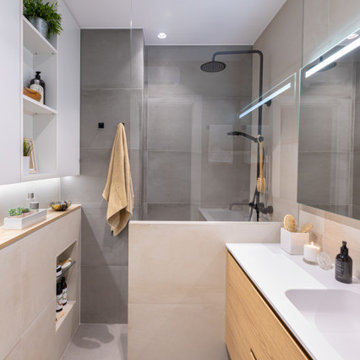
Design ideas for a small scandinavian ensuite wet room bathroom in Barcelona with flat-panel cabinets, light wood cabinets, beige tiles, ceramic tiles, a trough sink, engineered stone worktops, brown floors, white worktops, a single sink, a floating vanity unit, beige walls, ceramic flooring and an enclosed toilet.
 Unique Design Ideas

Design ideas for a contemporary bathroom in Buckinghamshire with light wood cabinets, a built-in shower, green walls, a trough sink, grey floors, an open shower, white worktops and flat-panel cabinets.
 NATALIA ZUBIZARRETA INTERIORISMO

Design ideas for a contemporary ensuite bathroom in Bilbao with flat-panel cabinets, green cabinets, a freestanding bath, a double shower, a wall mounted toilet, white tiles, white walls, a trough sink and a hinged door.

 Bismut & Bismut Architectes
Design ideas for a medium sized scandi ensuite bathroom in Paris with a trough sink, a built-in bath and white walls.
Bathroom with a Trough Sink Ideas and Designs
1