
Country Home Office Ideas and Designs
Refine by:
Budget
Sort by:Popular Today
1 - 20 of 1,056 photos
Item 1 of 2

 Meltons
Study: Pippy Oak timber shelves, drawers and desk top, with useful storage cupboards.
Photography: Ray Main
This is an example of a rural home office in London with a built-in desk.
This is an example of a rural home office in London with a built-in desk.

 Atelier Gray
Un lieu unique en son genre
Après l’aménagement de la librairie le Marque Page que j’ai réalisé en 2020, le propriétaire, Gilles, se pose une question : « Que faire des deux étages au-dessus, quelle destination pour cet énorme espace ? »
Il me recontacte en septembre 2021 avec l’idée de créer un espace de co-working propice aux rencontres et aux échanges, et d’imaginer un espace de co-working unique en son genre.
Rationaliser les volumes, articuler les différents espaces, donner de l’émotion aux lieux et mettre en valeur cet édifice du XVIe siècle, voilà les objectifs que nous nous fixons ensemble.
Comment qualifier une ancienne bâtisse et ses combles :
- Définir un programme d’aménagement.
- Contourner les contraintes techniques.
- Recycler les matériaux existants.
- Conserver l’âme du lieu.
Une logique économique et écologique.
Première étape :
- définir un programme d’aménagement qui s’inscrit dans le mouvement de l’émergence de nouveaux modes de travail autour d’une pièce maîtresse : le jardin d’hiver.
- Création d’un lieu qui stimule les rencontres, qui est propice à la créativité, dans une logique économique et écologique.
- Définition de deux volumes : d’abord un jardin d’hiver qui accueille les visiteurs où se mêlent bois, pierre, plantes d’intérieur et fontaine pour bénéficier d’un lieu de détente hyper accueillant. Ensuite un espace de travail et de réunion aménagé dans des conditions optimales pour les co-workers.

 Andrew Simpson Architects
Upper library room.
Design: Andrew Simpson Architects in collaboration with Charles Anderson
Project Team: Andrew Simpson, Michael Barraclough, Emma Parkinson
Completed: 2013
Photography: Peter Bennetts
Find the right local pro for your project

 Anna Wilson Interiors
Emma Lewis
Small rural home office in Surrey with a reading nook, grey walls, carpet, a freestanding desk and grey floors.
Small rural home office in Surrey with a reading nook, grey walls, carpet, a freestanding desk and grey floors.


 Imperfect Interiors
We added wallpaper, bespoke Roman blinds, an antique desk and chair to the study at our Kent Family Home project. Interior Design by Imperfect Interiors

 Jordi Miralles Fotografia
This is an example of a medium sized country study for teens and boys with light hardwood flooring and a built-in desk.


 Jo Shore Ltd
Rachael Smith
Small country study in Oxfordshire with white walls, limestone flooring, a freestanding desk, no fireplace and beige floors.
Small country study in Oxfordshire with white walls, limestone flooring, a freestanding desk, no fireplace and beige floors.
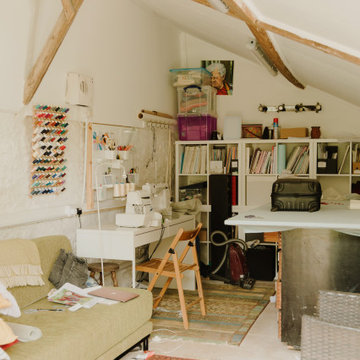
 Studio Clement
1,940 sq ft House & 400 sq ft Out building | Private Client | Interior Design & Architecture, Project Management, Dressing & Styling, Procurement & Installation | Photography by Sarah Button
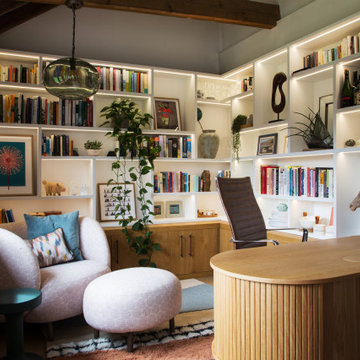
 Smartstyle Interiors
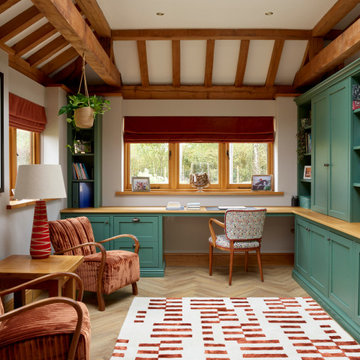
Home Office Space in Barn Conversion with Bespoke bookcase on a corner
This is an example of a medium sized farmhouse home office in Sussex with white walls, a freestanding desk, exposed beams and a vaulted ceiling.
This is an example of a medium sized farmhouse home office in Sussex with white walls, a freestanding desk, exposed beams and a vaulted ceiling.

 Roselind Wilson Design
The boys bedroom is designed in a palette of navy and greys. A single sofa bed in a navy check fabric is placed in the bay area of the room. The bespoke desk is positioned under the window to take advantage of the natural light, with shelves and pigeon hole storage fitted to the wall adjacent to the desk. The joinery has been finished in satin grey lacquer with dark yellow accents to complement the grey. The walls are decorated in a soft, warm grey and complement the timber exposed beams to provide a rustic take on the contemporary scheme of this bedroom.
Photography by Richard Waite


 Royale Stones Ireland
Transform your walls with Natural Oak, Black Oak, or Walnut Acoustic Slat Wood Wall Panels from Royale Stones. At only €79.99 per sqm, these stunning panels are perfect for creating a stylish and acoustically balanced space. Whether for your office or home, they offer excellent soundproofing benefits ?.
Looking for something more unique? Check out our Natural Oak Flexible Round Slat Acoustic Wood Panels at €145.99 per sqm!
https://royalestones.ie/natural-oak-acoustic-slat-wood-wall-panels-24x6mm.html
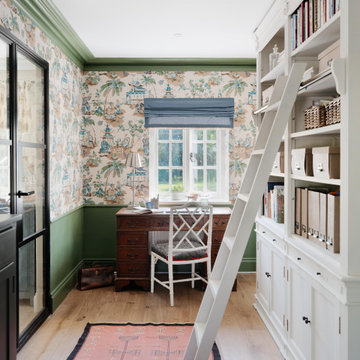

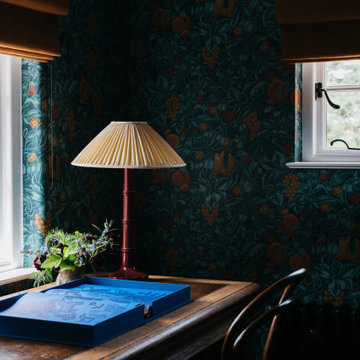 Imperfect Interiors
We added wallpaper, bespoke Roman blinds, an antique desk and chair to the study at our Kent Family Home project. Interior Design by Imperfect Interiors

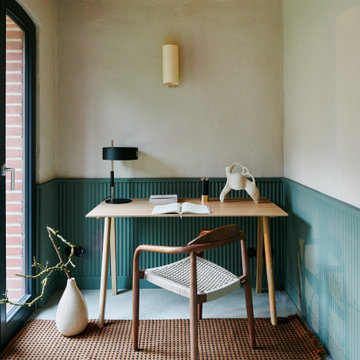
Design ideas for a medium sized country study in Paris with white walls, light hardwood flooring and a built-in desk.

 Willow Grey Interiors
For this project, our clients asked us to transform two underused attic rooms into highly functional and beautifully designed spaces: a dedicated home office and a versatile craft room with the flexibility to serve as an occasional guest bedroom.
Our design vision focused on maximising every inch of available space, with bespoke cabinetry carefully tailored to the room’s unique architecture. Challenging features such as sloping ceilings, stairwell angles and distinctive roof lines were seamlessly integrated into the design, ensuring no space was wasted.
Working alongside our trusted in-house trades, we brought the scheme to life with a range of thoughtfully considered bespoke details, including a built-in wrapping paper holder, pull-out drawers for sewing equipment and craft supplies, and a concealed pull-out printer shelf.
The result is a pair of elegant, practical interiors that combine intelligent storage with timeless design—proving that even the most compact attic spaces can be transformed into something exceptional by Willow Grey Interiors.

Country Home Office Ideas and Designs

1