

A Modern Take on the Traditional Farmstead Form with Timber Clad 'Barn'
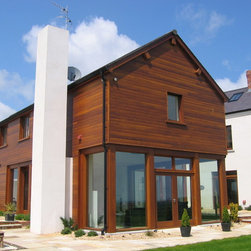
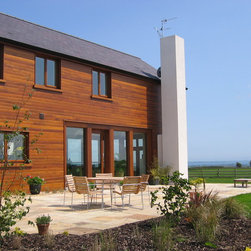
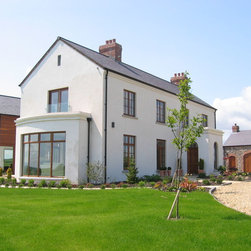
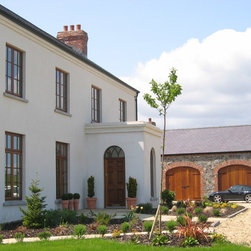
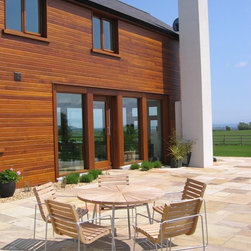
This beautiful property overlooking a lake uses traditional materials in a not so traditional manner. Iroko cladding, natural slate tiles and a sandstone patio are fused together in a contemporary design that blends into the rural landscape.
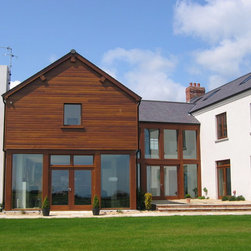
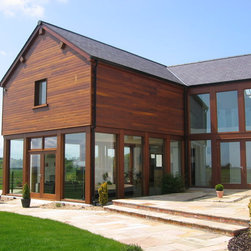
The timber clad block to the rear, positioned at a slight angle, is designed to appear as a barn or ancillary building to the main rendered house, which would be typical of a rural farmstead.
The two blocks are of course amalgamated by an Iroko framed glazed screen link to create this beautiful combined bespoke dwelling.
The timber clad block to the rear, positioned at a slight angle, is designed to appear as a barn or ancillary building to the main rendered house, which would be typical of a rural farmstead.
The two blocks are of course amalgamated by an Iroko framed glazed screen link to create this beautiful combined bespoke dwelling.
Country: United Kingdom