

Restored Country Home, Hertfordshire
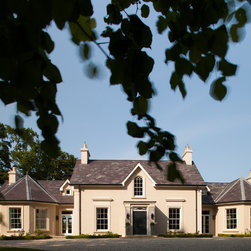
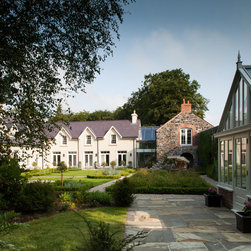
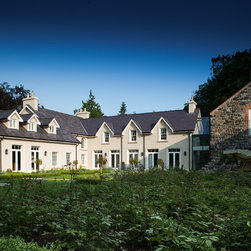
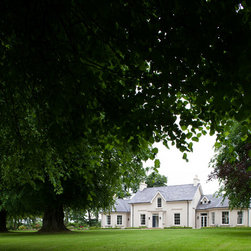
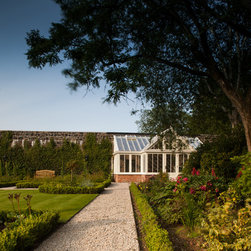
This is a restored country house located by the riverside on a five acres site. The building consists of a series of linked volumes, set low in the landscape, largely across one storey. The courtyard plans and connecting avenues, break up the mass and minimise the impact on the countryside.
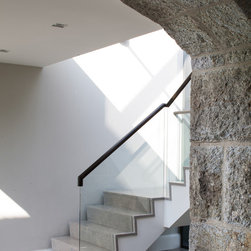
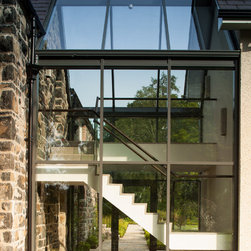
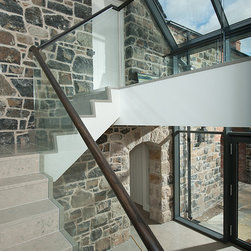
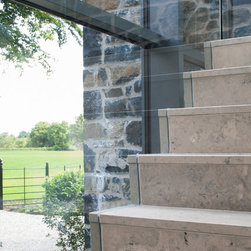
The loose symmetry is varied by asymmetrical features such as the modern stair enclosure and offset new build coach house.
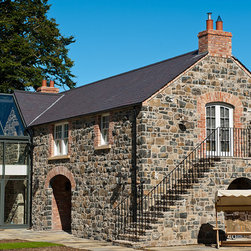
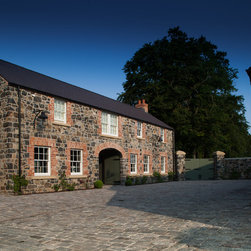
This coach house is a multifunctional building which has been designed to accommodate guests, including elderly in-laws. The ground floor accommodation consists of utility and plant areas for the main house. The first floor is a self-contained flat.
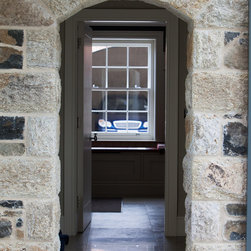
The coach house is an entirely new build constructed of local Tardree stone, enlivened by salvaged red brick detailing.
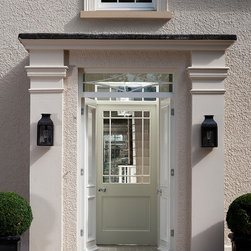
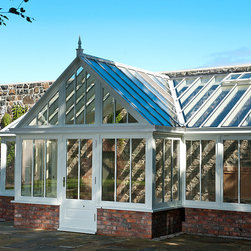
The glazed link to the main house incorporates the coach house entrance and acts as a contemporary 'invisable' break between the two buildings.
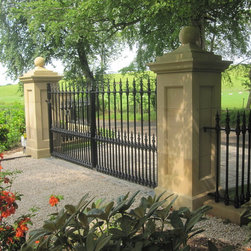
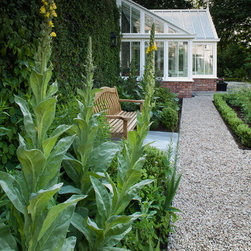
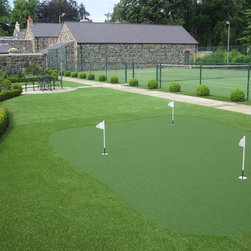
Landscaping has been provided around the house and grounds by Beth Moore.
The loose symmetry is varied by asymmetrical features such as the modern stair enclosure and offset new build coach house.
This coach house is a multifunctional building which has been designed to accommodate guests, including elderly in-laws. The ground floor accommodation consists of utility and plant areas for the main house. The first floor is a self-contained flat.
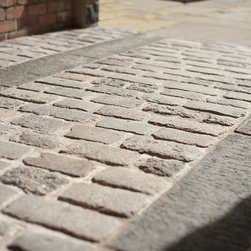
The coach house is an entirely new build constructed of local Tardree stone, enlivened by salvaged red brick detailing.
The glazed link to the main house incorporates the coach house entrance and acts as a contemporary 'invisable' break between the two buildings.
Landscaping has been provided around the house and grounds by Beth Moore.
Country: United Kingdom