

A Rural Cluster of Contemporary Forms
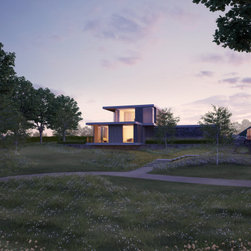
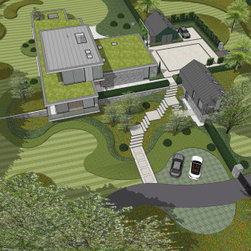
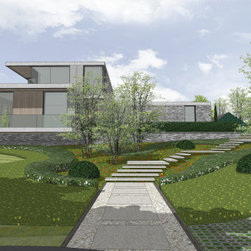
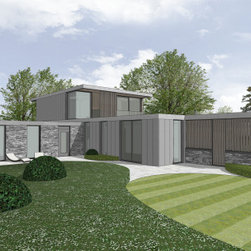
On approach of this contemporary dwelling you are greeted by a dramatic cantilever before finding a sheltered courtyard and landscaped gardens.
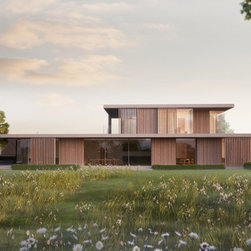
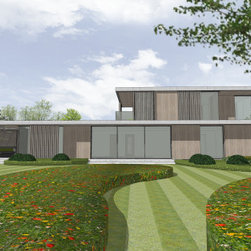
The main accommodation is linear in plan and faces south into the main garden. Its eastern end cantilevers over a re-built stone retaining wall above a lower level garden. The building is mainly single storey apart from the master bedroom suite which has views of all parts of the property and the drumlins beyond. Materials are restrained with natural stone, zinc (cladding to the outbuilding) and cedar set back beneath the long overhangs.
The building has now gained Planning Permission and construction is due to commence in 2021.
The main accommodation is linear in plan and faces south into the main garden. Its eastern end cantilevers over a re-built stone retaining wall above a lower level garden. The building is mainly single storey apart from the master bedroom suite which has views of all parts of the property and the drumlins beyond. Materials are restrained with natural stone, zinc (cladding to the outbuilding) and cedar set back beneath the long overhangs.
The building has now gained Planning Permission and construction is due to commence in 2021.
Project Year: 2020
Project Cost: £1,500,001 - £2,000,000
Country: United Kingdom