

City Masion House with extensive private garden
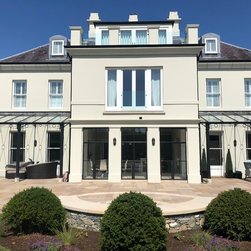
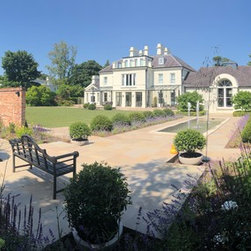
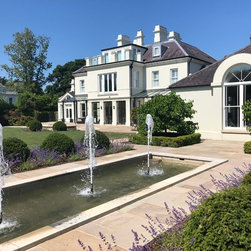
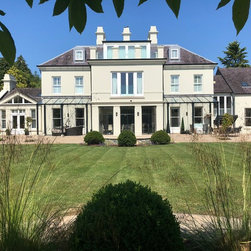
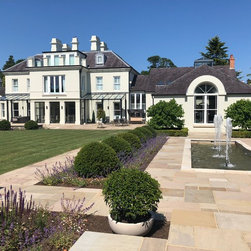
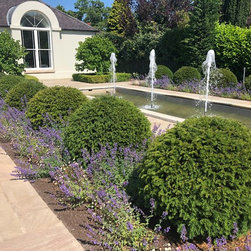
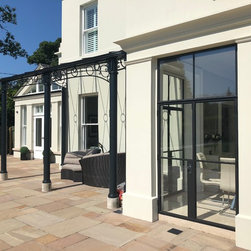
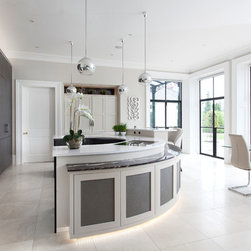
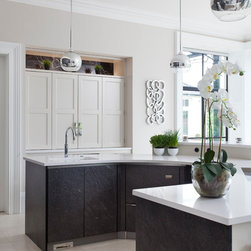
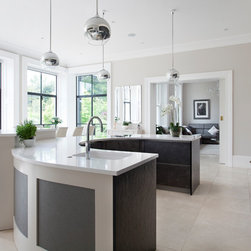
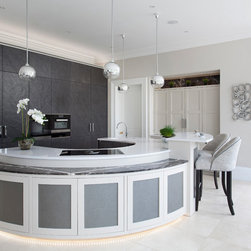
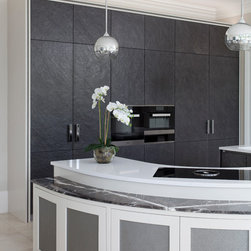
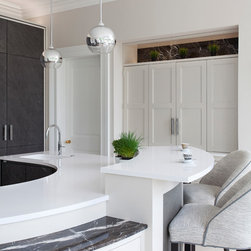
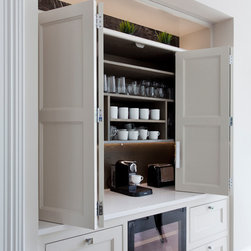
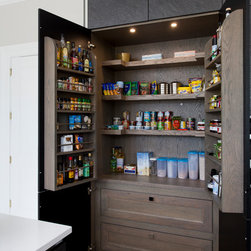
The main living areas are located centrally to the rear of this 1000m2 city house. The leisure wing lines directly with the linear fountains through the arched window on the extended wing. The kitchen projects into the garden with Fabco metal doors around 3 sides of the space.This kitchen provides a professional and very dramatic solution to the problem of how to integrate a contemporary kitchen into a classical house. The curved semi circular island forms a practical centre piece to kitchen . The curved worktop is cleverly designed with a lower section to set the inevitable ‘stuff’ on with a higher level seating area for casual dining. Storage is included in 2 tall banks of units. One has dark flush door bank of units set in a light surround and the other a shaker classical bank to include coffee dock etc. The island has shaker panels on the contemporary form. Sounds a bit of a mix up but it sits beautifully in this large kitchen space and blends with the architecture
Project Year: 2018
Project Cost: More than £2,000,000