

Family Country Home
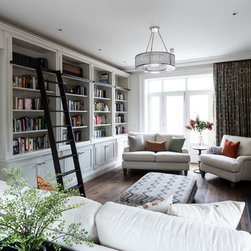
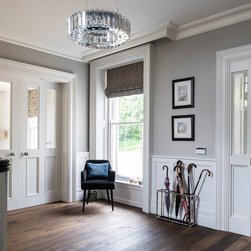
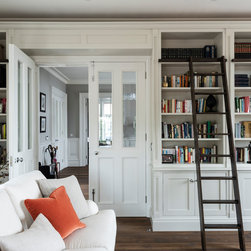
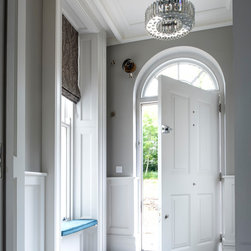
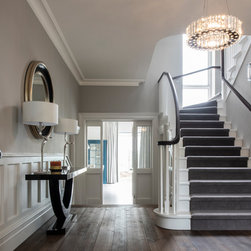
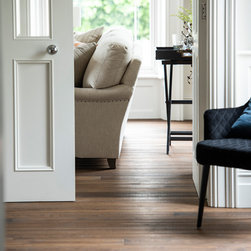
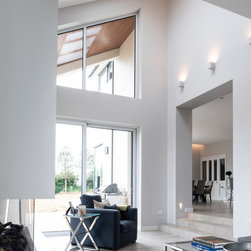
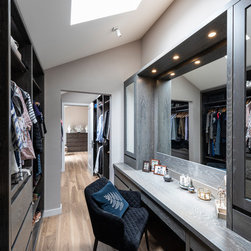
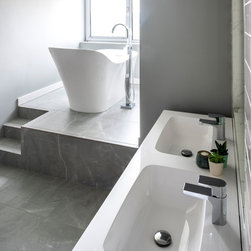
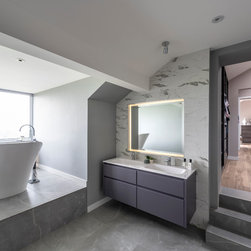
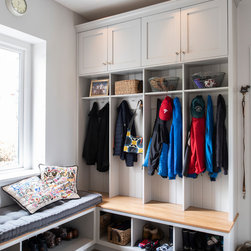
This Irish - American newly built homestead incorporates the best of both countries. The wide timber floor boards, cosy panelling and traditional details lead to the more contemporary open plan lower level rooms to the rear. The working triangle of the kitchen is set as the heart of the house. From this point you can view the front gate and yard but still enjoy the expansive views of the countryside behind. A large pantry is concealed within the kitchen units whilst the back door and utility areas are also adjacent.The family dining table is the next to the kitchen island with the double height living area set at lower level so not to obscure the views of the fields.
Project Year: 2018
Project Cost: £1,000,001 - £1,500,000