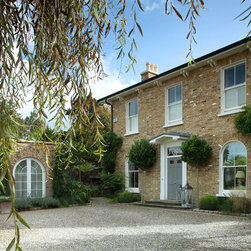


Traditional House built of Salvage London Brick
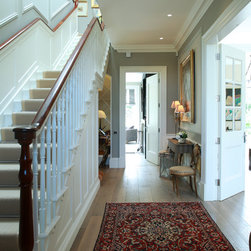
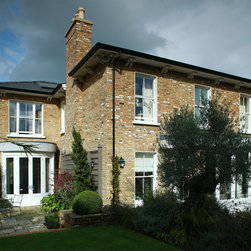
The house is essentially two simple 2 storey blocks with are placed together and offset. The offset creates rooms which are the full width of the block with light on both sides. Externally it creates more intimate spaces which are the rear creates two sun trap external patios. The larger garden beyond is walled and well planted.
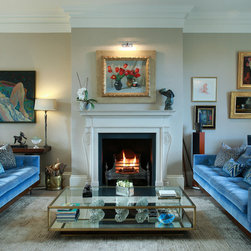
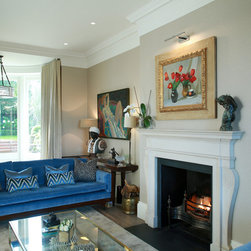
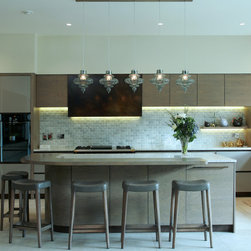
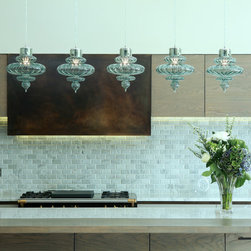
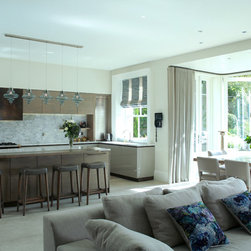
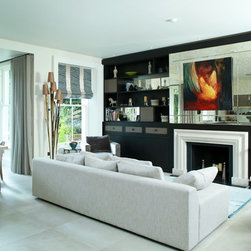
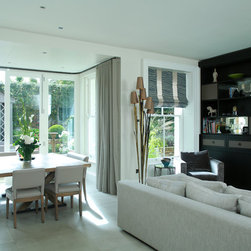
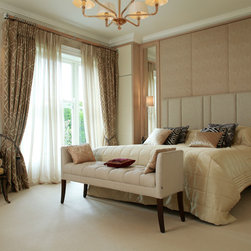
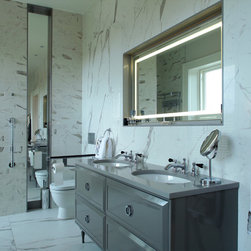
Internal accommodation includes 5 bedrooms, a large kitchen/diner, study, utilities and a large lounge. It is 320m2 excluding the external arched pool room to the front courtyard of the house.
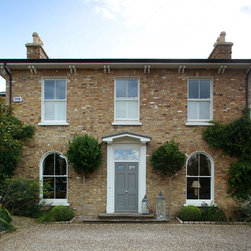
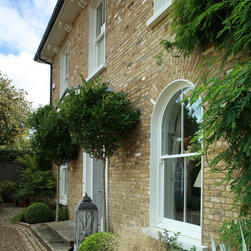
The use of the salvage stock London Brick and lime pointing give this new house an instant aged effect which was desired by the client.
Internal accommodation includes 5 bedrooms, a large kitchen/diner, study, utilities and a large lounge. It is 320m2 excluding the external arched pool room to the front courtyard of the house.
The use of the salvage stock London Brick and lime pointing give this new house an instant aged effect which was desired by the client.
Project Year: 2018
Project Cost: £1,000,001 - £1,500,000
Country: Ireland