

La Dolce Vita
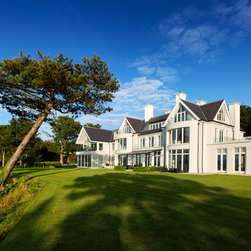
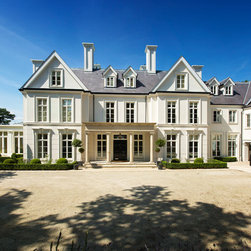
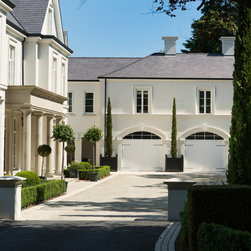
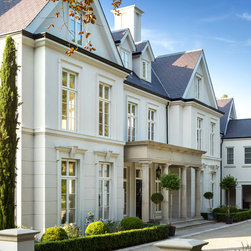
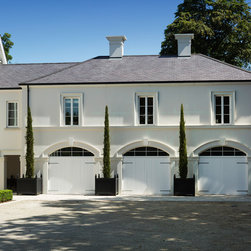
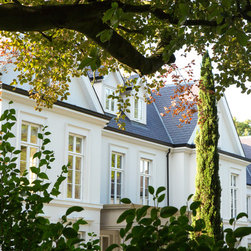
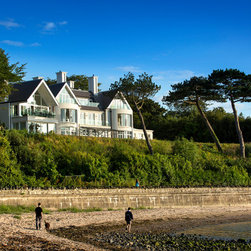
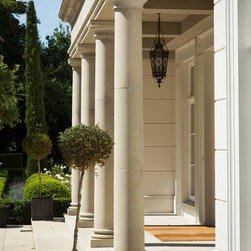
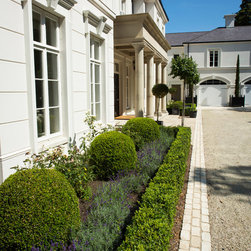
From the facades and layout of this house it is evident that the influence of Italy is more than a sense of place.
Given the unusual design, its size and location, it would not have been a surprise to hear that gaining planning permission was a long, tortuous process, but not so. The site had originally been passed for the erection of two separate dwellings so the change to one large family home represented considerable planning gain, and permission was granted following some minor adjustments to the design.
The house is of masonry construction using 9”/230mm concrete blocks laid flat for sound attenuation and to create thermal mass. With three teenage children, our clients were particularly aware of the importance of both of these!
‘We wanted them to be able to bring their friends to the house but without us feeling as if we were living in a hotel!’ ‘The children chose what they wanted in their bedrooms which are large enough to have several people staying over, as well as which, on the top floor we have a multi-purpose room with a cinema screen; it’s also a place to play loud music without everyone else hearing it. The concrete beams and insulation between the floors means we can still enjoy peace and quiet downstairs.’
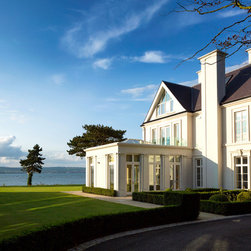
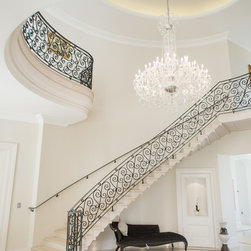
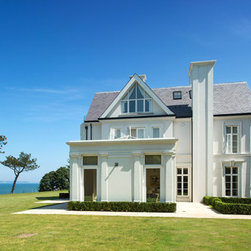
The warm roof construction ensures maximum use of the space inside and out with the projecting balconies a magical place to sit and watch the sun go down across the Lough and the hills beyond. As darkness falls, the blinds lower and curtains close; both are part of a system that’s clever enough to adjust to the time of sunset throughout the year, automatically. Even if the weather is poor, huge windows, (these and the Bangor Blue roofing slates were among the more significant parts of the build), provide almost the same experience. The curved glass in the projecting bays softens the seaward façade and contrasts with the geometric gables and tall rectangular chimneys. These curves are echoed inside with the wide sweeping staircase leading to a semi-circular balcony, giving access to the upper rooms.
A Grand Design this home may be, but the use of marble flooring throughout and soft tones with splashes of colour create an interior whose stylish simplicity highlights the inventiveness of the design. Few changes were made in the course of the build, but one very visible as you walk through the front door, is the use of curved walls which just ask to be followed, to find out what lies behind and beyond.
In the classic 1960’s film La Dolce Vita, the main character (a journalist), searches in vain for ‘the sweet life’ in Rome. If the film were to be re-created, then this house and location would provide the perfect set, only this time the story has a happy ending.
Given the unusual design, its size and location, it would not have been a surprise to hear that gaining planning permission was a long, tortuous process, but not so. The site had originally been passed for the erection of two separate dwellings so the change to one large family home represented considerable planning gain, and permission was granted following some minor adjustments to the design.
The house is of masonry construction using 9”/230mm concrete blocks laid flat for sound attenuation and to create thermal mass. With three teenage children, our clients were particularly aware of the importance of both of these!
‘We wanted them to be able to bring their friends to the house but without us feeling as if we were living in a hotel!’ ‘The children chose what they wanted in their bedrooms which are large enough to have several people staying over, as well as which, on the top floor we have a multi-purpose room with a cinema screen; it’s also a place to play loud music without everyone else hearing it. The concrete beams and insulation between the floors means we can still enjoy peace and quiet downstairs.’
The warm roof construction ensures maximum use of the space inside and out with the projecting balconies a magical place to sit and watch the sun go down across the Lough and the hills beyond. As darkness falls, the blinds lower and curtains close; both are part of a system that’s clever enough to adjust to the time of sunset throughout the year, automatically. Even if the weather is poor, huge windows, (these and the Bangor Blue roofing slates were among the more significant parts of the build), provide almost the same experience. The curved glass in the projecting bays softens the seaward façade and contrasts with the geometric gables and tall rectangular chimneys. These curves are echoed inside with the wide sweeping staircase leading to a semi-circular balcony, giving access to the upper rooms.
A Grand Design this home may be, but the use of marble flooring throughout and soft tones with splashes of colour create an interior whose stylish simplicity highlights the inventiveness of the design. Few changes were made in the course of the build, but one very visible as you walk through the front door, is the use of curved walls which just ask to be followed, to find out what lies behind and beyond.
In the classic 1960’s film La Dolce Vita, the main character (a journalist), searches in vain for ‘the sweet life’ in Rome. If the film were to be re-created, then this house and location would provide the perfect set, only this time the story has a happy ending.
Project Year: 2015
Project Cost: £1,500,001 - £2,000,000
Country: United Kingdom