
4,412,740 Home Design Ideas, Pictures and Inspiration


 Novak & Parkes Designs


We added a new lease of life to this cloakroom, with it's last remodel being over 20 years ago our clients wanted to create an impact.
Adding this new style of panelling to the lower walls really updated the space.
 Hilary Marconetto Interiors
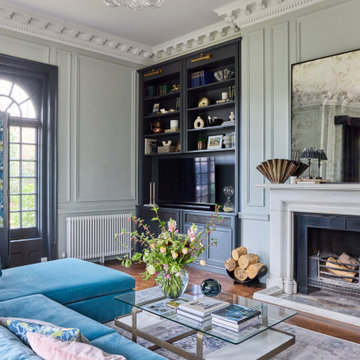
Removing the curtains from the front facing window to re use them in the cinema room. Creating a bespoke screen primarily for privacy but the solution also adds interest, colour and pattern. Adapting the existing built in shelving to incorporate the all important TV, removing shelves and giving it a sleeker and more contemporary feel. Adding in bronze metal trims and new handles. Creating shelving in an original doorway to add character and purpose.
 Simpson & Voyle

This beautiful principle suite is like a beautiful retreat from the world. Created to exaggerate a sense of calm and beauty. The tiles look like wood to give a sense of warmth, with the added detail of brass finishes. the bespoke vanity unity made from marble is the height of glamour. The large scale mirrored cabinets, open the space and reflect the light from the original victorian windows, with a view onto the pink blossom outside.
Find the right local pro for your project
 Gardiner of England
Spring Water Barn is a beautifully curated renovation that blends rustic charm with refined, contemporary design. This bespoke kitchen and interior project features handcrafted cabinetry, quartz worktops, and a harmonious mix of shaker and handleless styles. Set in the Kent countryside, every detail was thoughtfully considered to enhance the home's character while delivering modern functionality. From the warm natural tones to the tailored storage solutions, the design reflects timeless elegance and practical living—perfect for a rural retreat with a luxury finish.

 Completion Interior Design & Architecture
This is an example of a bohemian living room in Gloucestershire with green walls, carpet, a standard fireplace, a brick fireplace surround, a wall mounted tv, beige floors, a vaulted ceiling, a wallpapered ceiling and brick walls.


 BetterPAD

This is an example of a contemporary shower room bathroom in London with flat-panel cabinets, beige cabinets, beige tiles, beige walls, an integrated sink, beige worktops, a single sink and a wall niche.

 CASA Architecture + Design
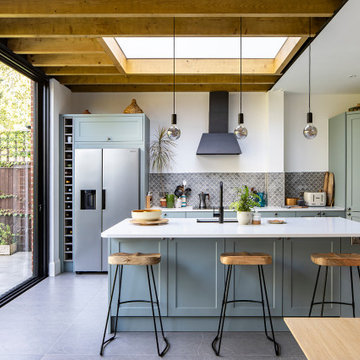
This single-storey rear extension to a semi-detached house in Winchmore Hill, Enfield, was designed to transform dark and disconnected spaces into a bright, open-plan living area with seamless indoor-outdoor connection. The extension exceeds Enfield’s 4m limit, providing a 5.65m deep addition featuring 2.9m ceilings, large rooflights, and full-height glazing for natural light and views to the rear garden.
The interior follows a modern farmhouse aesthetic, blending exposed timber with clean-lined shaker cabinetry to create a warm, contemporary space. The result is a light-filled, thoughtfully detailed extension that enhances the home’s functionality and atmosphere.
 Mia Karlsson Interior Design Ltd
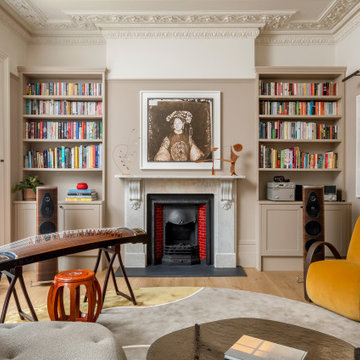
Bohemian living room in London with beige walls, medium hardwood flooring, a standard fireplace, a tiled fireplace surround and brown floors.
 Imperfect Interiors

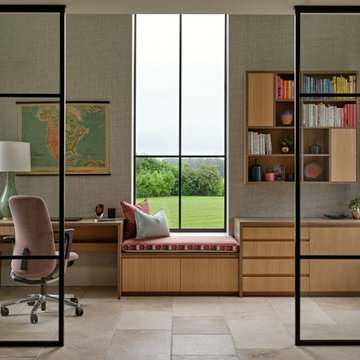
We removed the dark damaged flooring in the basement of our Wandsworth Common Family Home and added lighter oak parquet, internal Crittal style aluminium sliding doors to partition a study, created a wine room and lots of built in joinery to house the cinema screen & kids toys.
 STORI
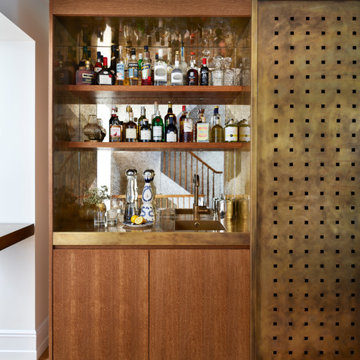
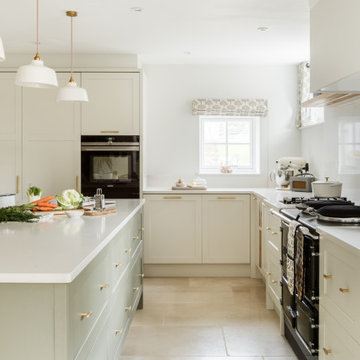
STORIThis kitchen renovation features custom oak wine glass holders, a wine rack, and a spice rack, blending functionality with elegance. Designed for avid home cooks, it includes a large prep island, a hidden bar with antique glass, and smart storage solutions.


 Resi Design Ltd.
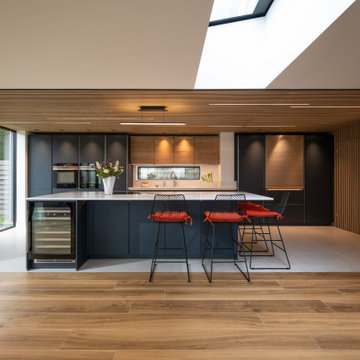
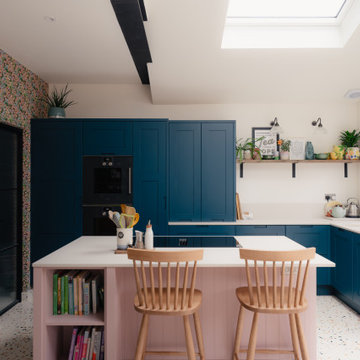
A bright, bespoke kitchen featuring sleek cabinetry that flows into the dining space, creating a functional and stylish heart of the home. Designed for everyday use and seamless entertaining.
 Lola Swift Interior Design
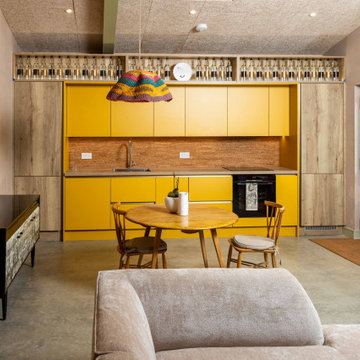
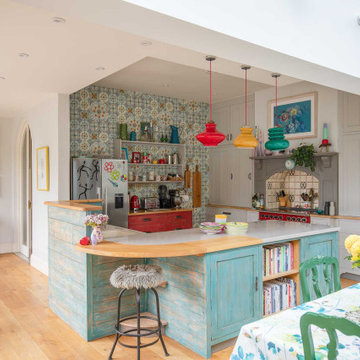
An eclectic open plan kitchen/diner/living design to create a family home, layered with colour and texture to create the heart of the house.
Inspiration for a bohemian kitchen in Other.
Inspiration for a bohemian kitchen in Other.
 STORI
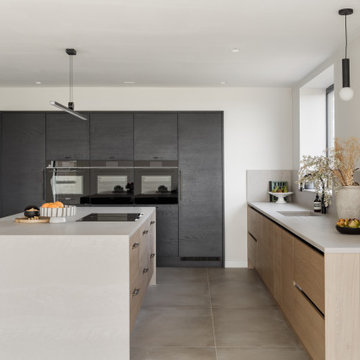
STORIThis barn conversion blends contemporary rustic style with a focus on nature and wellbeing. The kitchen features textured door frontals, suede-effect worktops, and a quartz-clad sink. Bespoke wood-grained panelling, bronze accents, and a walk-in pantry complete the sleek, minimalist design tailored to its stunning surroundings.

 Studio Fabbri
The lounge has been designed as a calming yet sophisticated, family-friendly space, equally suited to entertaining guests or relaxing together for a quiet evening with a board game. We have retained and restored original details, including the coffered ceiling and lincrusta door panels, while installing triple-glazed sash windows and insulation to improve energy performance.
This space forms part of a wider retrofit of a beautiful Edwardian home in Bushey. We have worked closely with the client and their architect to balance energy efficiency with the preservation of the property’s character, while reflecting the family’s interior style.
 Bow Projects

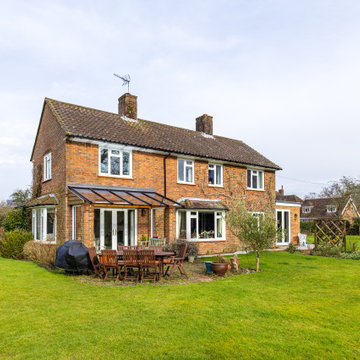
Photo of a red traditional two floor brick detached house with a pitched roof, a tiled roof and a brown roof.
4,412,740 Home Design Ideas, Pictures and Inspiration
 Mia Karlsson Interior Design Ltd
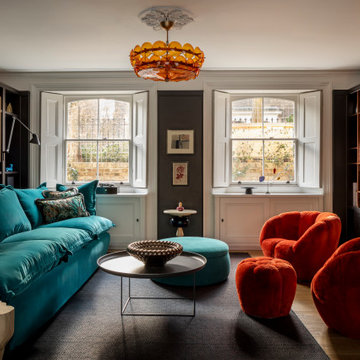
This is an example of a bohemian living room in London with grey walls, medium hardwood flooring, a ribbon fireplace, a concealed tv and brown floors.
1