4,470,070 Home Design Ideas, Pictures and Inspiration

Photo of a traditional dining room in Other with blue walls, grey floors, a drop ceiling and brick walls.

built in cabinetry, decorative mouldings, ceiling rose, ceiling medallion, plaster moulding, twin beds, blue bed skirt, red lampshade, red accents,


This is an example of a traditional bedroom in Gloucestershire with multi-coloured walls, carpet, beige floors and wallpapered walls.
Find the right local pro for your project


Helles Loft-Wohnzimmer mit großzügigen Industrie-Fenstern und originalem Backsteinmauerwerk. Ein graues Ecksofa mit dekorativen Kissen bildet den Mittelpunkt, ergänzt durch einen organisch geformten Couchtisch und einen gewebten Teppich, die dem Raum Wärme und Struktur verleihen. Grünes Pflanzenarrangement und moderne Kunst setzen stilvolle Akzente, während der offene Übergang zur Küche ein harmonisches Wohnkonzept schafft.

Existing grey bathroom pepped up with neon orange ceiling and accessories - including bright colour curtain for shower/ bath area

This is an example of a small contemporary family bathroom in London with flat-panel cabinets, grey cabinets, a built-in bath, a shower/bath combination, grey tiles, porcelain tiles, orange walls, ceramic flooring, a built-in sink, quartz worktops, grey floors, a shower curtain, grey worktops, a single sink and a built in vanity unit.
Reload the page to not see this specific ad anymore

In the meticulous restoration of this architectural gem, timber sub-frames have been thoughtfully integrated into the brick and stone reveals, serving as the perfect receptacle for elegant bronze casements with very pretty leaded detail to the top windows. The renovation also showcases several sets of timber doors, expertly accented with bronze inserts. A delightful touch is in the form of a steep pointed window, artfully executed using the Heritage system.

The kitchen is set on a lowered plane, aligning daily life with the garden beyond. This subtle shift in level creates a layered, multi-planar layout, enhancing spatial depth and connection. Exposed timber, oak joinery and soft light ground the space, blurring boundaries between inside and out.


A cosy an inviting master bedroom, flooded with natural light. A beautiful bay window frames the freestanding bath and has a spa like feel.
One wall features a beautiful Arte wall mural which was the starting point for the design in this bedroom.


We wallpapered in a botanical print, added panelling, new lighting and a painted console to the entrance hallway of our Dulwich Village Family Home project. Interior Design by Imperfect Interiors, photo Dean Hearne


A clean, functional space that offers an elegant and relaxing dining setting for evening dinners and entertaining. Open room ends and a full-height opening to the garden invite in natural light and greenery, creating a calm, restorative atmosphere—perfect for unwinding at the end of the day.
Reload the page to not see this specific ad anymore

We had the privilege of transforming the kitchen space of a beautiful Grade 2 listed farmhouse located in the serene village of Great Bealings, Suffolk. The property, set within 2 acres of picturesque landscape, presented a unique canvas for our design team. Our objective was to harmonise the traditional charm of the farmhouse with contemporary design elements, achieving a timeless and modern look.
For this project, we selected the Davonport Shoreditch range. The kitchen cabinetry, adorned with cock-beading, was painted in 'Plaster Pink' by Farrow & Ball, providing a soft, warm hue that enhances the room's welcoming atmosphere.
The countertops were Cloudy Gris by Cosistone, which complements the cabinetry's gentle tones while offering durability and a luxurious finish.
The kitchen was equipped with state-of-the-art appliances to meet the modern homeowner's needs, including:
- 2 Siemens under-counter ovens for efficient cooking.
- A Capel 90cm full flex hob with a downdraught extractor, blending seamlessly into the design.
- Shaws Ribblesdale sink, combining functionality with aesthetic appeal.
- Liebherr Integrated tall fridge, ensuring ample storage with a sleek design.
- Capel full-height wine cabinet, a must-have for wine enthusiasts.
- An additional Liebherr under-counter fridge for extra convenience.
Beyond the main kitchen, we designed and installed a fully functional pantry, addressing storage needs and organising the space.
Our clients sought to create a space that respects the property's historical essence while infusing modern elements that reflect their style. The result is a pared-down traditional look with a contemporary twist, achieving a balanced and inviting kitchen space that serves as the heart of the home.
This project exemplifies our commitment to delivering bespoke kitchen solutions that meet our clients' aspirations. Feel inspired? Get in touch to get started.

Photo of an eclectic galley kitchen in London with a submerged sink, shaker cabinets, purple cabinets, black appliances, painted wood flooring, an island, grey floors and black worktops.

The front reception room of this grade II listed building was retained with special arched joinery pieces added to help create a sense of depth to the space.
Reload the page to not see this specific ad anymore

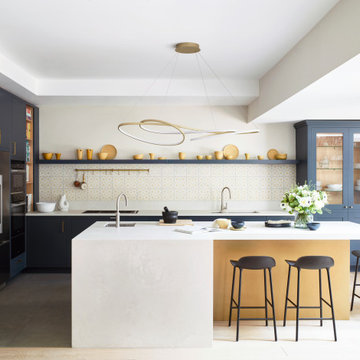
Stunning modern contemporary kitchen designed by Black and Milk.


Design ideas for a contemporary kitchen in London.
7