
House Exterior with a Mixed Material Roof Ideas and Designs
Refine by:
Budget
Sort by:Popular Today
1 - 20 of 3,040 photos
Item 1 of 2
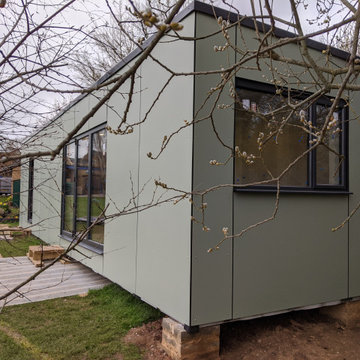
 HighCube Homes Ltd
A stunning compact one bedroom annex shipping container home.
The perfect choice for a first time buyer, offering a truly affordable way to build their very own first home, or alternatively, the H1 would serve perfectly as a retirement home to keep loved ones close, but allow them to retain a sense of independence.
Features included with H1 are:
Master bedroom with fitted wardrobes.
Master shower room with full size walk-in shower enclosure, storage, modern WC and wash basin.
Open plan kitchen, dining, and living room, with large glass bi-folding doors.
DIMENSIONS: 12.5m x 2.8m footprint (approx.)
LIVING SPACE: 27 SqM (approx.)
PRICE: £49,000 (for basic model shown)
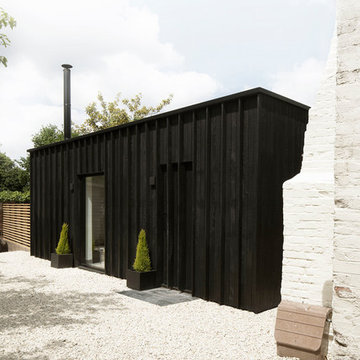
 Paul Cashin Architects
Photography by Richard Chivers https://www.rchivers.co.uk/
Marshall House is an extension to a Grade II listed dwelling in the village of Twyford, near Winchester, Hampshire. The original house dates from the 17th Century, although it had been remodelled and extended during the late 18th Century.
The clients contacted us to explore the potential to extend their home in order to suit their growing family and active lifestyle. Due to the constraints of living in a listed building, they were unsure as to what development possibilities were available. The brief was to replace an existing lean-to and 20th century conservatory with a new extension in a modern, contemporary approach. The design was developed in close consultation with the local authority as well as their historic environment department, in order to respect the existing property and work to achieve a positive planning outcome.
Like many older buildings, the dwelling had been adjusted here and there, and updated at numerous points over time. The interior of the existing property has a charm and a character - in part down to the age of the property, various bits of work over time and the wear and tear of the collective history of its past occupants. These spaces are dark, dimly lit and cosy. They have low ceilings, small windows, little cubby holes and odd corners. Walls are not parallel or perpendicular, there are steps up and down and places where you must watch not to bang your head.
The extension is accessed via a small link portion that provides a clear distinction between the old and new structures. The initial concept is centred on the idea of contrasts. The link aims to have the effect of walking through a portal into a seemingly different dwelling, that is modern, bright, light and airy with clean lines and white walls. However, complementary aspects are also incorporated, such as the strategic placement of windows and roof lights in order to cast light over walls and corners to create little nooks and private views. The overall form of the extension is informed by the awkward shape and uses of the site, resulting in the walls not being parallel in plan and splaying out at different irregular angles.
Externally, timber larch cladding is used as the primary material. This is painted black with a heavy duty barn paint, that is both long lasting and cost effective. The black finish of the extension contrasts with the white painted brickwork at the rear and side of the original house. The external colour palette of both structures is in opposition to the reality of the interior spaces. Although timber cladding is a fairly standard, commonplace material, visual depth and distinction has been created through the articulation of the boards. The inclusion of timber fins changes the way shadows are cast across the external surface during the day. Whilst at night, these are illuminated by external lighting.
A secondary entrance to the house is provided through a concealed door that is finished to match the profile of the cladding. This opens to a boot/utility room, from which a new shower room can be accessed, before proceeding to the new open plan living space and dining area.

 STEPHEN FLETCHER ARCHITECTS
This image shows the rear extension and its relationship with the main garden level, which is situated halfway between the ground and lower ground floor levels.
Photographer: Nick Smith
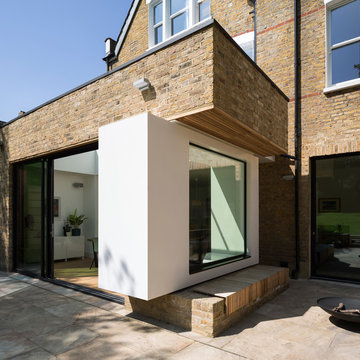
 Campbell Cadey
Window Box and brick extension. Photography by Richard Chivers.

This is an example of a yellow contemporary brick detached house in London with three floors and a mixed material roof.
This is an example of a yellow contemporary brick detached house in London with three floors and a mixed material roof.
 Rees Architects
Chris Snook
Medium sized and yellow contemporary bungalow render semi-detached house in London with a flat roof and a mixed material roof.
Medium sized and yellow contemporary bungalow render semi-detached house in London with a flat roof and a mixed material roof.
 Porebski Architects

Porebski Architects, Beach House 2.
A simple palette of materials and finishes, executed with finely detailed precision and requiring minimal maintenance, create the light sensibility of the structure. Operable layers of the facade generate the transparency of the house, where primary visual and physical connections are made to the surrounding natural site features. Sliding timber shutters and cavity sliding windows and doors allow spaces to open seamlessly, blurring the demarcation between inside and out.
Photo: Conor Quinn
 Skanlux byggefirma A/S
Andre Fotografi

This is an example of a medium sized and brown scandinavian bungalow detached house in Other with wood cladding, a pitched roof and a mixed material roof.
This is an example of a medium sized and brown scandinavian bungalow detached house in Other with wood cladding, a pitched roof and a mixed material roof.
 COHN
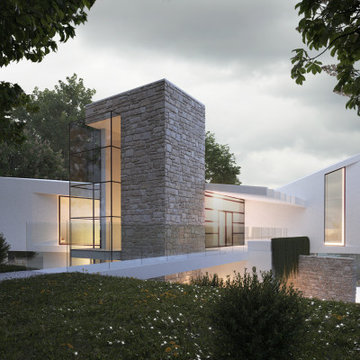
COHNThis beautiful house perched upon a hillside in a forest overlooks the Irish Sea. From the front of the house, the shape of the roof resembles sails on the sea. In contrast to the back of the house resembles the wings of a bird spread open in flight. The house takes full advantage of all the view of the landscape from the sea to the forest.
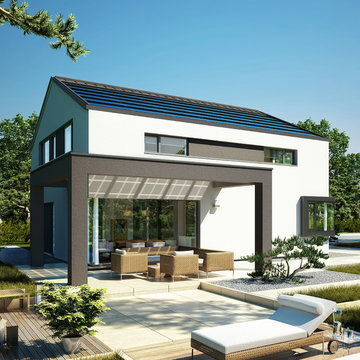
 Bien-Zenker
Das elegante Satteldachhaus CONCEPT-M 172 verbindet Design, Komfort, Innovation und Nachhaltigkeit auf eine neue Weise miteinander und kreiert so ein vollkommen neues Wohnerlebnis. Im Erdgeschoss werden Gäste mit einem grandiosen Blick bis in den großen Wohn-/Essbereich begrüßt. Linkerhand findet sich das Gäste-WC mit Dusche, rechterhand die große Küche, in der Mitte die moderne, gerade Treppe ins Obergeschoss. Dort haben Kinder und Eltern getrennte Bäder, an das Elternschlafzimmer schließt sich ein praktischer Ankleideraum an.
Das CONCEPT-M 172 Musterhaus in Köln repräsentiert mit seinem hohen Kniestock, dem flach geneigten Dach und dem konsequenten Verzicht auf Dachüberstände eine zukunftsweisende Interpretation des Satteldachhauses. Der markante Baukörper wird durch Highlights wie die schlanken zurückgesetzten Fenster-Bänder und die angebauten Architekturbauteile geprägt. Dabei schaffen die verklebten Eckfenster im Wohnzimmer, die große Terrassen-Pergola und das Eckfenster in der Küche eine wunderbare Verbindung zwischen Innenräumen und Garten und geben dem Haus seinen unverwechselbaren Stil. Abgerundet wird dieser Eindruck durch den Carport mit angebundener Eingangsüberdachung, der modernes Design und hohen Nutzwert perfekt miteinander verbindet. Neben den architektonischen Highlights zählen die Photovoltaik-Anlage auf dem Dach sowie auf der Terrassen-Pergola, eine innovative Sonnen-Batterie, eine Lade-Station für Elektro-Autos und ein intelligentes Gebäude-Management-System zu den vielen Besonderheiten des Plus-Energie-Hauses.
© Bien-Zenker GmbH 2019
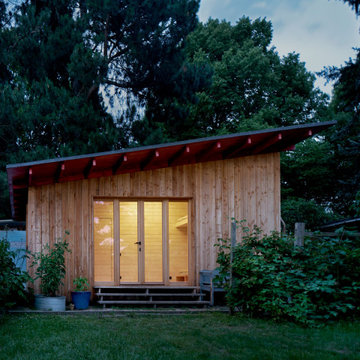
 Jens Gerber Fotografie
Gartenhaus an der Tabaksmühle
Design ideas for a small and beige modern bungalow tiny house in Frankfurt with wood cladding, a flat roof and a mixed material roof.
Design ideas for a small and beige modern bungalow tiny house in Frankfurt with wood cladding, a flat roof and a mixed material roof.
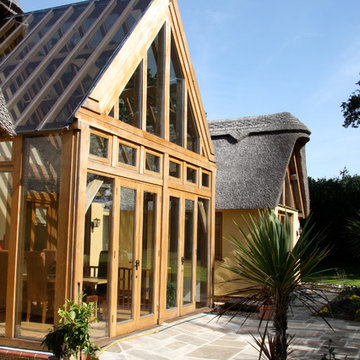
 Pell-Stevens Architects
Inspiration for a yellow rustic render detached house in Hampshire with a pitched roof and a mixed material roof.
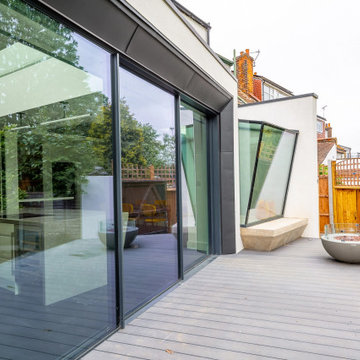
 TA+ studio
The rear facade features a tilted oriel window with a built-in concrete bench, offering a view of the rear garden and the decking patio
Photo of a large and white contemporary render and rear house exterior in London with three floors, a pitched roof, a mixed material roof and a black roof.
Photo of a large and white contemporary render and rear house exterior in London with three floors, a pitched roof, a mixed material roof and a black roof.

 Westbury Garden Rooms
A family home in need of rejuvenation. This property situated in suburban Essex has been instantly transformed with the addition of a wide open-plan orangery. The previous footprint housing an old fashioned and ill-proportioned conservatory that was unusable for several days of the year, being too hot in the summer and too cold in the winter. The homeowners sought the advice of our team at Westbury, to design and craft something that would remain timeless in style, beautifully balanced and functional as a true room to enjoy throughout the year.

 Poliform Australia
This is an example of a white traditional two floor detached house in Melbourne with wood cladding and a mixed material roof.

 Elkin + Brombach Architekten PartmbB
Design ideas for a white contemporary two floor render detached house in Cologne with a flat roof and a mixed material roof.

Design ideas for a red rural bungalow brick detached house in West Midlands with a pitched roof and a mixed material roof.

 AISSLINGER + ASSOZIIERTE | ARCHITEKTEN BAUBERATER
Beirut 2012
Die großen, bislang ungenutzten Flachdächer mitten in den Städten zu erschließen, ist der
Grundgedanke, auf dem die Idee des
Loftcube basiert. Der Berliner Designer Werner Aisslinger will mit leichten, mobilen
Wohneinheiten diesen neuen, sonnigen
Lebensraum im großen Stil eröffnen und
vermarkten. Nach zweijährigen Vorarbeiten
präsentierten die Planer im Jahr 2003 den
Prototypen ihrer modularen Wohneinheiten
auf dem Flachdach des Universal Music
Gebäudes in Berlin.
Der Loftcube besteht aus einem Tragwerk mit aufgesteckten Fassadenelementen und einem variablen inneren Ausbausystem. Schneller als ein ein Fertighaus ist er innerhalb von 2-3 Tagen inklusive Innenausbau komplett aufgestellt. Zudem lässt sich der Loftcube in der gleichen Zeit auch wieder abbauen und an einen anderen Ort transportieren. Der Loftcube bietet bei Innenabmessungen von 6,25 x 6,25 m etwa 39 m2 Wohnfläche. Die nächst größere Einheit bietet bei rechteckigem Grundriss eine Raumgröße von 55 m2. Ausgehend von diesen Grundmodulen können - durch Brücken miteinander verbundener Einzelelemente - ganze Wohnlandschaften errichtet werden. Je nach Anforderung kann so die Wohnfläche im Laufe der Zeit den Bedürfnissen der Nutzer immer wieder angepasst werden. Die gewünschte Mobilität gewährleistet die auf
Containermaße begrenzte Größe aller
Bauteile. design: studio aisslinger Foto: Aisslinger
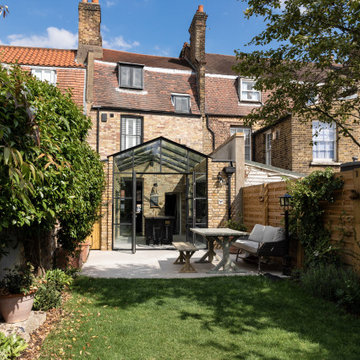
 KTB Architecture
Small and beige urban brick terraced house in London with a pitched roof and a mixed material roof.
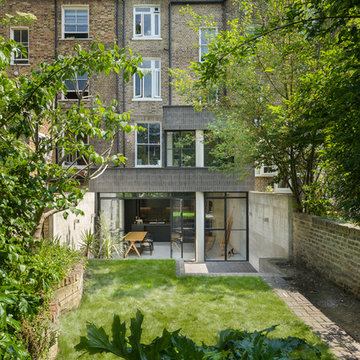
 Gundry & Ducker
Andrew Meredith
Inspiration for a medium sized and gey urban two floor brick terraced house in London with a flat roof and a mixed material roof.
Inspiration for a medium sized and gey urban two floor brick terraced house in London with a flat roof and a mixed material roof.
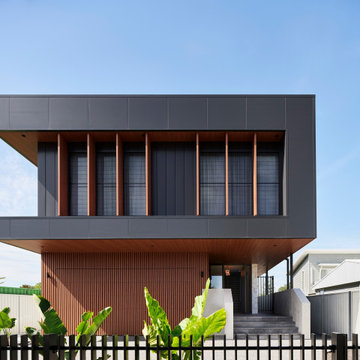
 Superior Building Solutions
A two-stage development on a premium Lake Macquarie address. We got involved early with ELK Architects, working through costs as the design evolved so nothing surprised anyone at DA. Fifteen months later, it was delivered on programme and named a Finalist at the MBA NSW Awards.
★ MBA Finalist — Master Builders Association NSW, $2.5M–$3.5M New Dwellings
House Exterior with a Mixed Material Roof Ideas and Designs
1