
Rooflights Only, Terrace House Loft Conversion NR7 8TN
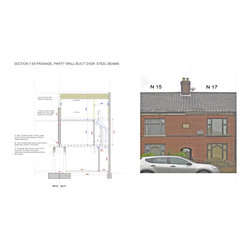
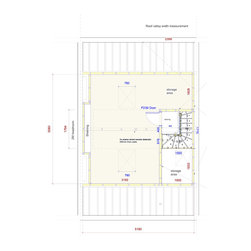
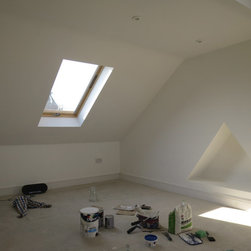
The client has chosen to do the decorating for this Loft Conversion. This Edwardian terrace is half over the passage with a 5.2 metre span between party walls
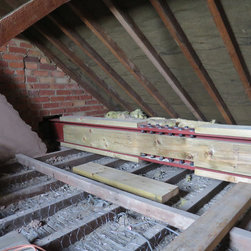
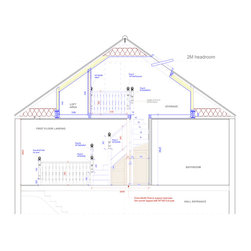
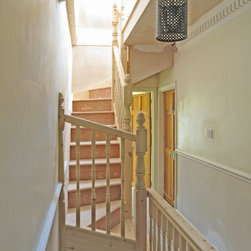
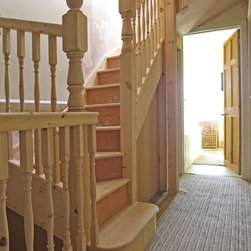
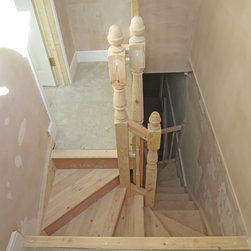
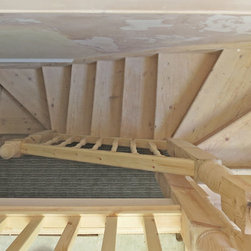
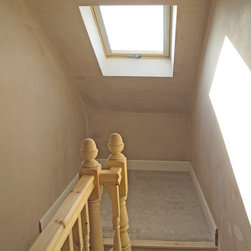
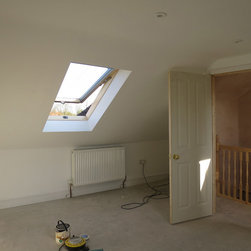
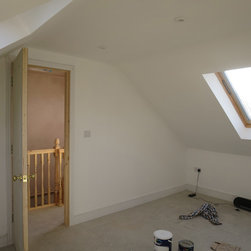
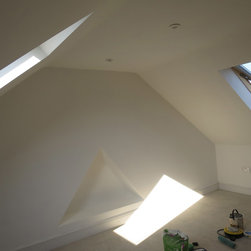
Structurally one party wall was built over half of the passage and this had to be structurally checked. The staircase had to squeeze in a 1.5 metre width. Ideally, staircases should not infringe on the first floor bedroom volumes, this was achieved with a 3 winder staircase. An open storage with roof light was created to allow sun pouring in down the stairwell. The total cost for this roof lights only loft conversion, excluding decoration and carpet, was £26,655 inclusive. Structural Engineer and Building Control fees included.
Structurally one party wall was built over half of the passage and this had to be structurally checked. The staircase had to squeeze in a 1.5 metre width. Ideally, staircases should not infringe on the first floor bedroom volumes, this was achieved with a 3 winder staircase. An open storage with roof light was created to allow sun pouring in down the stairwell. The total cost for this roof lights only loft conversion, excluding decoration and carpet, was £26,655 inclusive. Structural Engineer and Building Control fees included.
Project Year: 2018
Project Cost: £25,001 - £50,000
Country: United Kingdom
Postcode: NR7 8TN