

The Steel and Marble Townhouse Kitchen
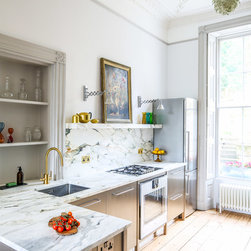
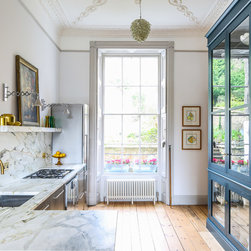
This listed, Georgian Townhouse in Bath deserved a kitchen that enhanced and matched its proportions. The clients wanted an eclectic, freestanding look, combining different materials and finishes along with a way to showcase their collectables and crockery.
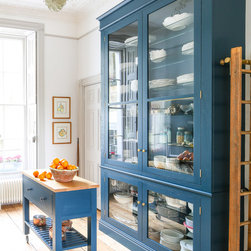
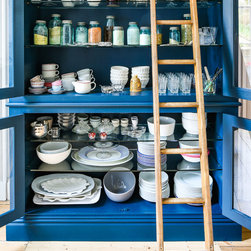
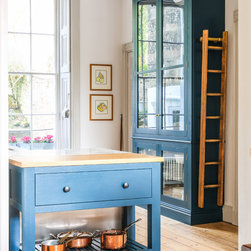
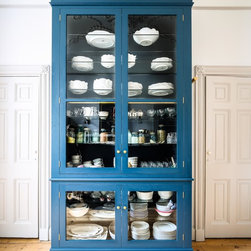
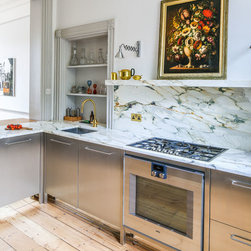
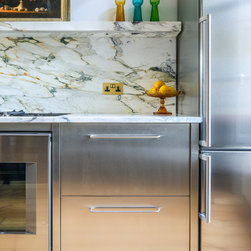
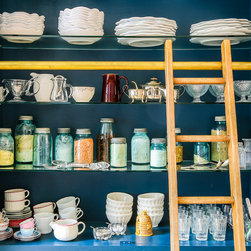
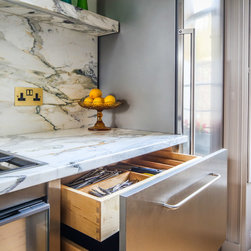
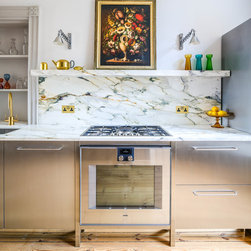
One of the main features of the kitchen is the huge glazed Shaker dresser which is nearly three metres tall and incorporates a sliding vintage ladder. The main run of cabinets are wrapped in Stainless Steel and feature legs with a mirrored plinth sitting behind them, creating a free standing appearance and reflecting light back into the room.
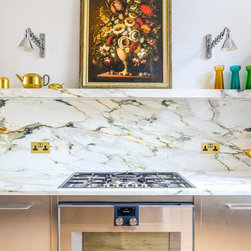
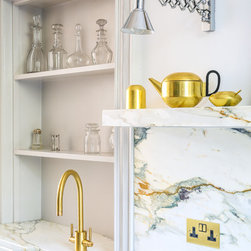
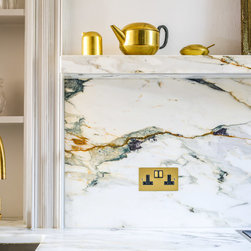
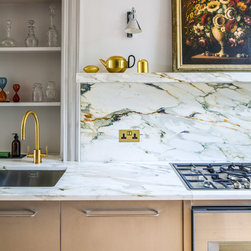
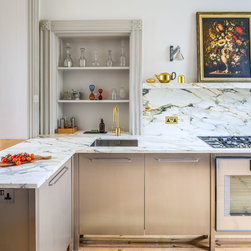
The Calacatta Medici Marble worktop echoes the period beauty of the room and is also used to form a back wall panel and floating shelf, used to display the clients’ collection of vintage accessories and artwork. LED lighting is recessed into the underside of the shelf.
As the property is listed, the door that had been used to access the kitchen before the room was opened up couldn’t be moved, so it was blocked up and cleverly incorporated into the kitchen design creating an architectural display alcove.
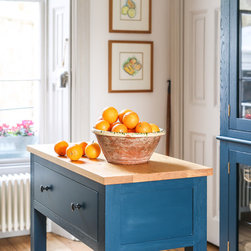
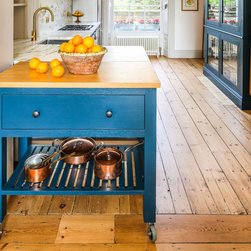
To create some extra needed food preparation and storage space, a movable butchers block was made which fits on the end of the peninsular and echoes the more traditional look of the dresser, pulling the eclectic look together.
One of the main features of the kitchen is the huge glazed Shaker dresser which is nearly three metres tall and incorporates a sliding vintage ladder. The main run of cabinets are wrapped in Stainless Steel and feature legs with a mirrored plinth sitting behind them, creating a free standing appearance and reflecting light back into the room.
The Calacatta Medici Marble worktop echoes the period beauty of the room and is also used to form a back wall panel and floating shelf, used to display the clients’ collection of vintage accessories and artwork. LED lighting is recessed into the underside of the shelf.
As the property is listed, the door that had been used to access the kitchen before the room was opened up couldn’t be moved, so it was blocked up and cleverly incorporated into the kitchen design creating an architectural display alcove.
To create some extra needed food preparation and storage space, a movable butchers block was made which fits on the end of the peninsular and echoes the more traditional look of the dresser, pulling the eclectic look together.
Project Year: 2017
Project Cost: £25,001 - £50,000
Country: United Kingdom
Others who worked on this project: Charlie O'Beirne