

Farnaby Drive
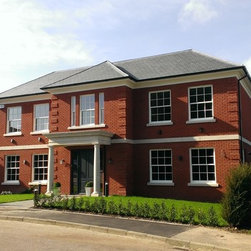
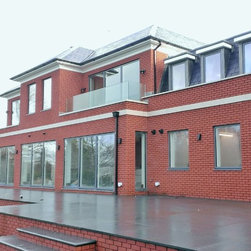
Offset Architects were appointed to design a new detatched 5000sqft house. The client's brief was for the house to have Georgian styling and symmetry to the front with a modern open rear aspect to the garden.
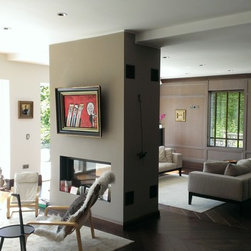
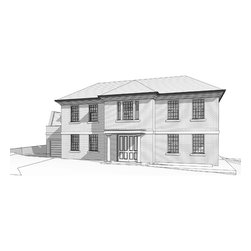
With the client initally being based abroad it was key that the proposed design was fully understood. To ensure that was the case a full 3D model was created which you can see is an accurate resemblance to the completed building.The interior design was carried out by Brady Williams Studio.
With the client initally being based abroad it was key that the proposed design was fully understood. To ensure that was the case a full 3D model was created which you can see is an accurate resemblance to the completed building.The interior design was carried out by Brady Williams Studio.
Country: United Kingdom