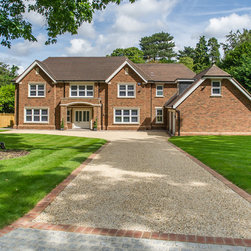


Red Tree House
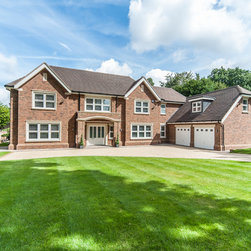
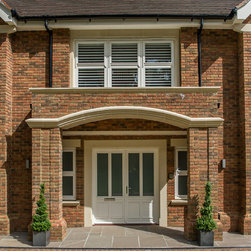
The existing dwelling on this site had minimal architectural merit and did not fully utilise the site’s potential. The replacement high-quality family home maximizes the space available and, with its Edwardian-style frontage, enhances the street scene.
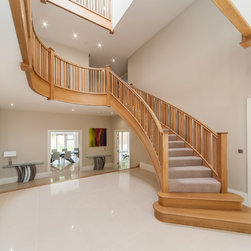
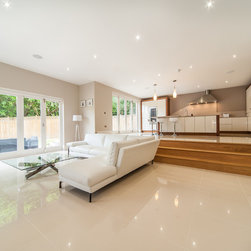
The new ground floor accommodates an entrance hallway, study, TV room, sitting room and kitchen with adjacent family/dining room. The utility room is accessed from the kitchen.
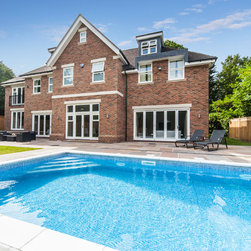
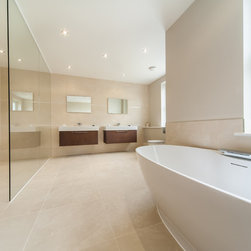
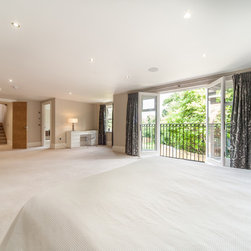
The first floor and roof space accommodate five en-suite bedrooms each boasting a dressing room, as well as a games room and family bathroom. The annex over the garage provides additional accommodation which is separate from the main house.
The new ground floor accommodates an entrance hallway, study, TV room, sitting room and kitchen with adjacent family/dining room. The utility room is accessed from the kitchen.
The first floor and roof space accommodate five en-suite bedrooms each boasting a dressing room, as well as a games room and family bathroom. The annex over the garage provides additional accommodation which is separate from the main house.
Project Year: 2015
Country: United Kingdom