

Gilridge Orangery
Offset Architects were appointed to prepare construction drawings, obtain building regulation approval and clear planning conditions with an emphasis on ecological mitigation measures, for a scheme that had already obtained planning approval.
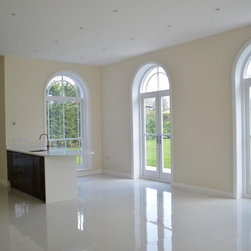
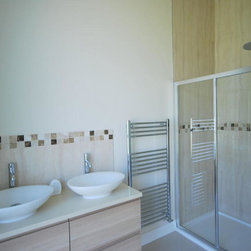
The property enjoys three double bedrooms all with ensuite; with a separate study, and open plan living, kitchen and dining area.
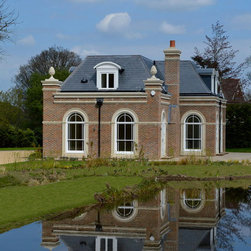
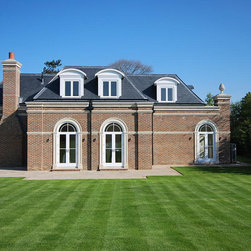
The completed building provides an attractive, good quality family home which takes advantage of the rural setting whilst enjoying delightful views over the large pond located within the grounds.
The property enjoys three double bedrooms all with ensuite; with a separate study, and open plan living, kitchen and dining area.
The completed building provides an attractive, good quality family home which takes advantage of the rural setting whilst enjoying delightful views over the large pond located within the grounds.
Country: United Kingdom