

Tudor Lodge
Offset Architects were appointed to work on a project for which the client had already gained planning consent. However, the client wanted to amend the original scheme so we worked closely to improve the existing scheme, obtain planning approval and to provide the technical working drawings.
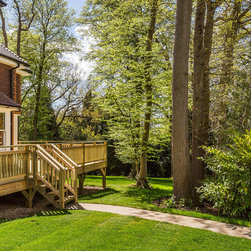
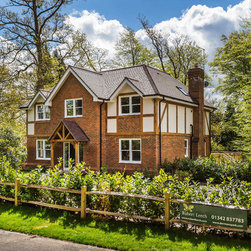
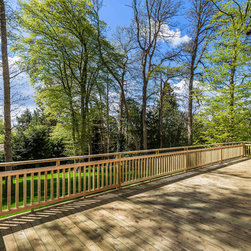
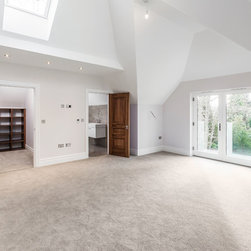
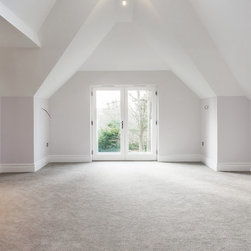
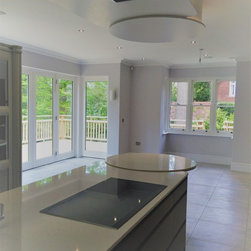
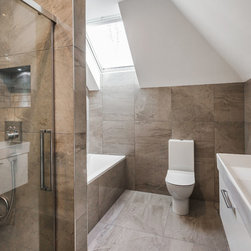
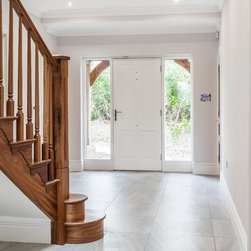
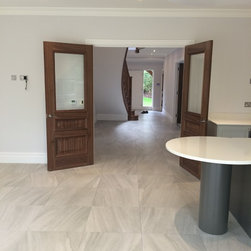
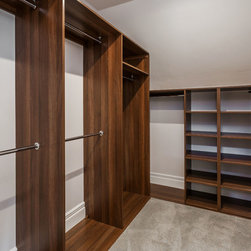
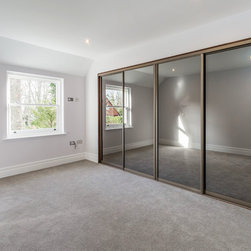
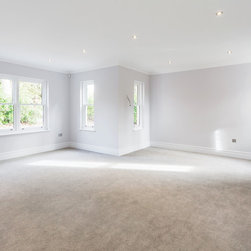
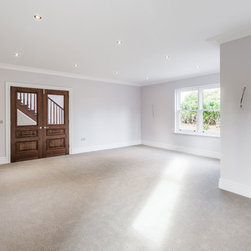
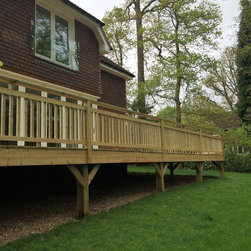
It was a delight to work on this traditional construction building with Tudor and tile hung elevations. The master suite boasts a vaulted ceiling, dressing room and en-suite whilst the further 4 bedrooms all enjoy built in wardrobes. The triple aspect kitchen / breakfast room has doors leading out onto a terrace.
It was a delight to work on this traditional construction building with Tudor and tile hung elevations. The master suite boasts a vaulted ceiling, dressing room and en-suite whilst the further 4 bedrooms all enjoy built in wardrobes. The triple aspect kitchen / breakfast room has doors leading out onto a terrace.
Country: United Kingdom