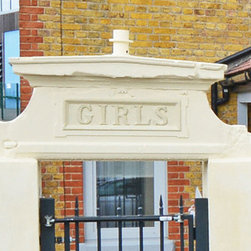


School Keepers Cottage
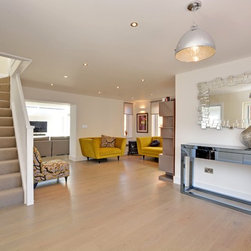
Offset Architects' brief on this project was the total refurbishment of a derelict property, transforming it into a comfortable, well-proportioned, light, energy-efficient home.
A two-storey extension to the rear, enlarged the living space and provided an additional bedroom, a family bathroom together with an en-suite to the master bedroom.
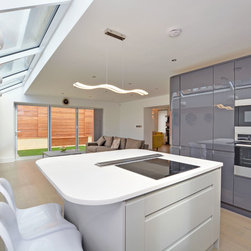
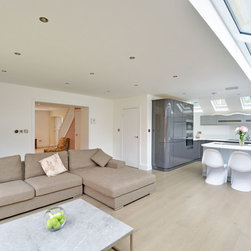
Natural light was flooded into both storeys through rooflights in the bedrooms and kitchen, and a full-length glazed roof area plus full-height glazed doors to the main living/dining room.
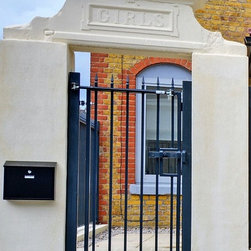
The outside space was landscaped to include permanent seating in a private courtyard-style garden, as well as an off-road gated parking area. The property was complemented with new boundary walls to the rear and railings to the façade, in keeping with the heritage of the building.
A two-storey extension to the rear, enlarged the living space and provided an additional bedroom, a family bathroom together with an en-suite to the master bedroom.
Natural light was flooded into both storeys through rooflights in the bedrooms and kitchen, and a full-length glazed roof area plus full-height glazed doors to the main living/dining room.
The outside space was landscaped to include permanent seating in a private courtyard-style garden, as well as an off-road gated parking area. The property was complemented with new boundary walls to the rear and railings to the façade, in keeping with the heritage of the building.
Country: United Kingdom
Postcode: SE13 6TH