

Orchard
Offset Architects were appointed to work with the client on this plot which had been sub-divided to gain planning approval for the construction of a new property on the new plot and to provide technical working drawings for the project.
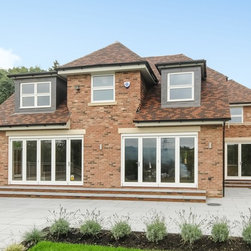
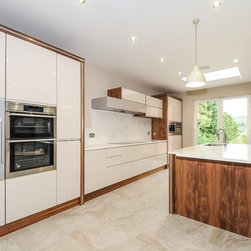
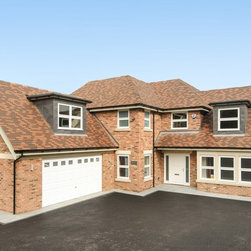
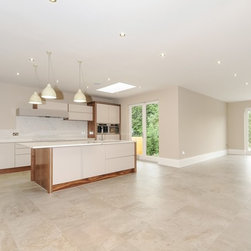
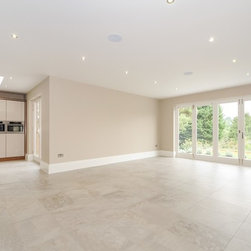
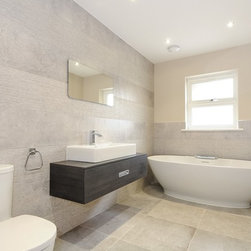
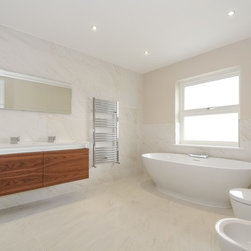
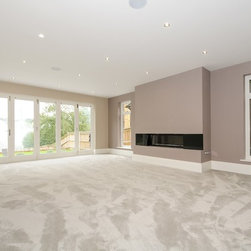
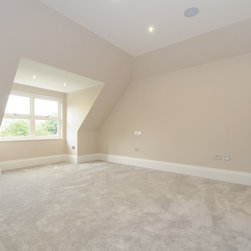
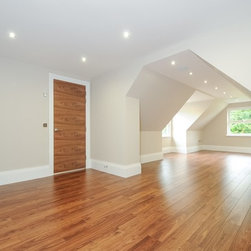
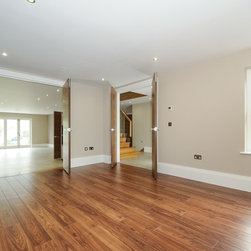
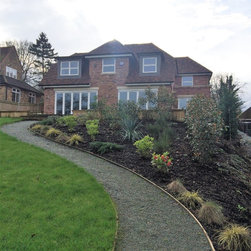
The constraints of the site provided a challenge for Offset Architects to design a luxurious spacious house, whilst respecting the building line, the sight lines of the existing house and maintaining privacy to the rear garden. The clients were delighted with the proposal which included a master suite with dressing room and en-suite, 4 additional bedrooms together with a large open plan kitchen / family room with bi-fold doors opening onto a terrace with views over a stunning garden.
The constraints of the site provided a challenge for Offset Architects to design a luxurious spacious house, whilst respecting the building line, the sight lines of the existing house and maintaining privacy to the rear garden. The clients were delighted with the proposal which included a master suite with dressing room and en-suite, 4 additional bedrooms together with a large open plan kitchen / family room with bi-fold doors opening onto a terrace with views over a stunning garden.
Country: United Kingdom