

Vine Court
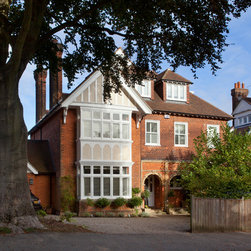
Offset Architects was appointed by the clients to remodel the property to fit better with the family’s requirements.
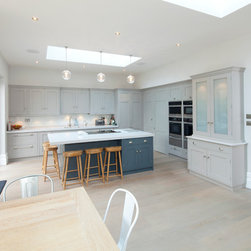
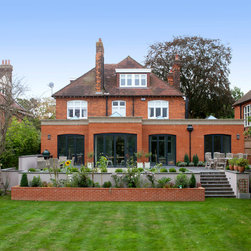
The existing kitchen extension and small conservatory was removed and replaced with a full-width, single-storey, orangery-style kitchen, dining and family room plus a home office.
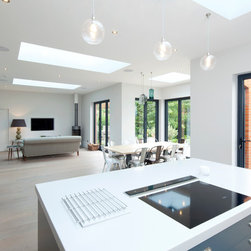
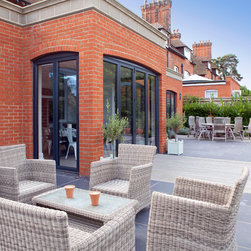
Large glazed roof areas and full-height glazed doors to the garden give a light, airy and modern feel to the new interior, whilst the red brick exterior blends with the styling of the original property. Leading off from the glazed doors, a spacious, elevated terrace was added, looking out over the rear garden.
Alterations on the first floor and in the roof space created improved bedroom and bathroom accommodation.
The existing kitchen extension and small conservatory was removed and replaced with a full-width, single-storey, orangery-style kitchen, dining and family room plus a home office.
Large glazed roof areas and full-height glazed doors to the garden give a light, airy and modern feel to the new interior, whilst the red brick exterior blends with the styling of the original property. Leading off from the glazed doors, a spacious, elevated terrace was added, looking out over the rear garden.
Alterations on the first floor and in the roof space created improved bedroom and bathroom accommodation.
Project Year: 2015
Country: United Kingdom