

Pinewood, Bitchet Green
Offset Architects were approached by the client to improve the design and layout of an existing planning scheme for a replacement dwelling, which was a finalist in the Best Individual New Home category of the South East LABC Awards.
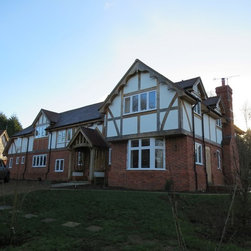
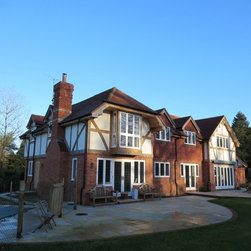
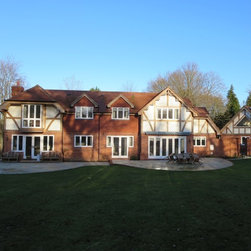
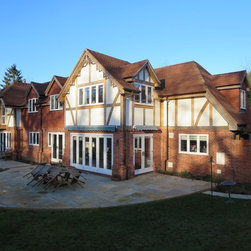
The dwelling was rotated within the plot improving the approach; moving the building closer to the entrance driveway, reduced the space at the front and increased amenity space to the rear of the property. Improvements were also made to the appearance of the property to produce a more rural and vernacular building which was more in context with the surrounding area.
Solar panels were installed to the flat roof and garage, as part of a sustainable energy-efficient system including: a ground source heat pump system, solar panels, rainwater harvesting and a whole-house heat recovery system.
The dwelling was rotated within the plot improving the approach; moving the building closer to the entrance driveway, reduced the space at the front and increased amenity space to the rear of the property. Improvements were also made to the appearance of the property to produce a more rural and vernacular building which was more in context with the surrounding area.
Solar panels were installed to the flat roof and garage, as part of a sustainable energy-efficient system including: a ground source heat pump system, solar panels, rainwater harvesting and a whole-house heat recovery system.
Project Year: 2014
Country: United Kingdom