

Forest Ridge
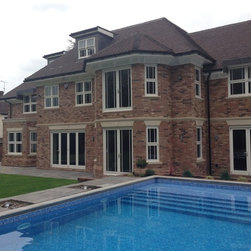
The client’s brief to Offset Architects was for a new, five-bedroom home to replace the existing property.
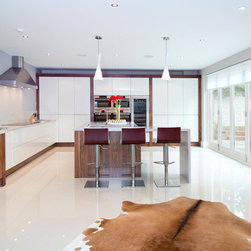
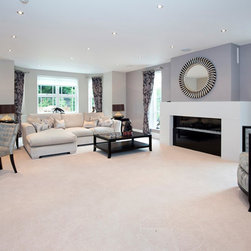
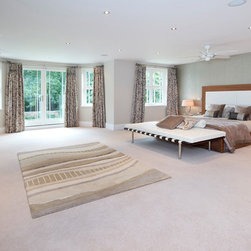
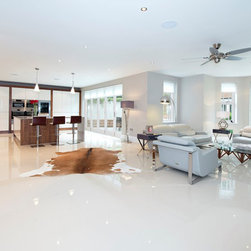
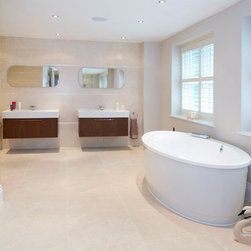
Requirements were for the interior to be very light and spacious, with provision for a large kitchen/family room with direct garden access; five bedrooms (including a master suite); a gym and a games room.
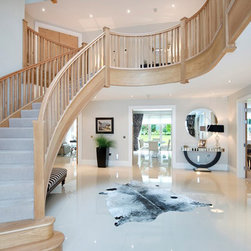
The new property extends over three floors, with a feature staircase and galleried landing linking the ground and first floors.
Requirements were for the interior to be very light and spacious, with provision for a large kitchen/family room with direct garden access; five bedrooms (including a master suite); a gym and a games room.
The new property extends over three floors, with a feature staircase and galleried landing linking the ground and first floors.
Country: United Kingdom