
Scandinavian Cloakroom Ideas and Designs
Refine by:
Budget
Sort by:Popular Today
1 - 20 of 4,744 photos
Item 1 of 2

 Balance Interior Design

modern cloakroom with blue ceramic tiles, gunmetal taps and marble basin

Inspiration for a medium sized scandinavian cloakroom in Wiltshire with ceramic tiles, blue walls, porcelain flooring, a wall-mounted sink, grey floors and feature lighting.
Inspiration for a medium sized scandinavian cloakroom in Wiltshire with ceramic tiles, blue walls, porcelain flooring, a wall-mounted sink, grey floors and feature lighting.



 Arior design
A small space to design with all the elemnets included.

Inspiration for a scandi cloakroom in Sussex.
Inspiration for a scandi cloakroom in Sussex.
Find the right local pro for your project
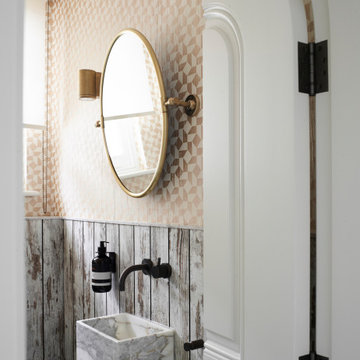


 Fable Interiors

Patterned wallpaper WC by Fable Interiors
Scandinavian cloakroom in West Midlands with a dado rail.
Scandinavian cloakroom in West Midlands with a dado rail.





 Estibaliz Martín

Design ideas for a small scandinavian cloakroom in Bilbao with open cabinets, medium wood cabinets, a wall mounted toilet, white tiles, white walls, a vessel sink and grey floors.
 Kimberly Demmy Design
Suzanna Scott Photography

Photo of a medium sized scandinavian cloakroom in Los Angeles with freestanding cabinets, black cabinets, a one-piece toilet, white tiles, white walls, light hardwood flooring, a submerged sink, engineered stone worktops and black worktops.
Photo of a medium sized scandinavian cloakroom in Los Angeles with freestanding cabinets, black cabinets, a one-piece toilet, white tiles, white walls, light hardwood flooring, a submerged sink, engineered stone worktops and black worktops.


 LDa Architecture & Interiors
TEAM
Architect: LDa Architecture & Interiors
Builder: Lou Boxer Builder
Photographer: Greg Premru Photography

Small scandinavian cloakroom in Boston with flat-panel cabinets, light wood cabinets, white walls, mosaic tile flooring, an integrated sink, quartz worktops, white floors, white worktops and a floating vanity unit.
Small scandinavian cloakroom in Boston with flat-panel cabinets, light wood cabinets, white walls, mosaic tile flooring, an integrated sink, quartz worktops, white floors, white worktops and a floating vanity unit.
 Sube Interiorismo
Proyecto de decoración de reforma integral de vivienda: Sube Interiorismo, Bilbao.
Fotografía Erlantz Biderbost

Photo of a medium sized scandi cloakroom in Bilbao with open cabinets, light wood cabinets, a wall mounted toilet, grey tiles, porcelain tiles, beige walls, porcelain flooring, a vessel sink, wooden worktops, grey floors and brown worktops.
Photo of a medium sized scandi cloakroom in Bilbao with open cabinets, light wood cabinets, a wall mounted toilet, grey tiles, porcelain tiles, beige walls, porcelain flooring, a vessel sink, wooden worktops, grey floors and brown worktops.
 Contour
Lisa Lodwig

Design ideas for a small scandi cloakroom in Gloucestershire with a two-piece toilet, medium hardwood flooring, a wall-mounted sink, brown floors, multi-coloured walls and a dado rail.
Design ideas for a small scandi cloakroom in Gloucestershire with a two-piece toilet, medium hardwood flooring, a wall-mounted sink, brown floors, multi-coloured walls and a dado rail.
 m2project
Мелекесцева Ольга

Design ideas for a small scandi cloakroom in Moscow with a two-piece toilet, black walls and multi-coloured floors.
Design ideas for a small scandi cloakroom in Moscow with a two-piece toilet, black walls and multi-coloured floors.




Scandinavian Cloakroom Ideas and Designs

1